
Open House Thu, Sep 24th 05:00 PM - 07:00 PM
















Address
535 Canyon Street, Mississauga, ON
Price
$ 2,574,850
Open House Thu, Sep 24th 05:00 PM - 07:00 PM
Property Attributes
- ID#W13773916
- TypeSingle Family
- Listing Status Active
- MunicipalityMississauga
- CityMississauga
- NeighbourhoodLorne Park
- Postal CodeL5H 4L4
- StyleSingle Family Dwelling
- Price$ 2,574,850
- Bedrooms4
- Bathrooms3
- Half Bathrooms1
- Sqr Footage5000
Data Source:
RLP - CREA EN
Property Description
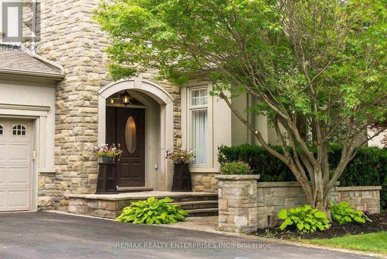
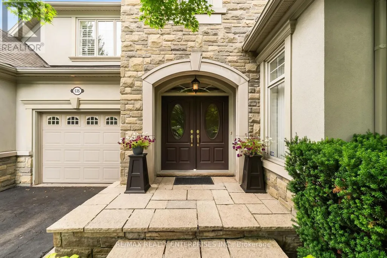
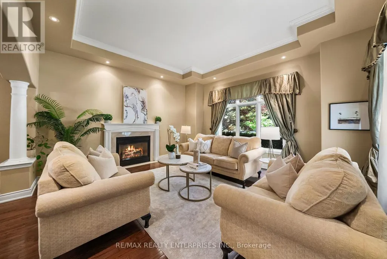
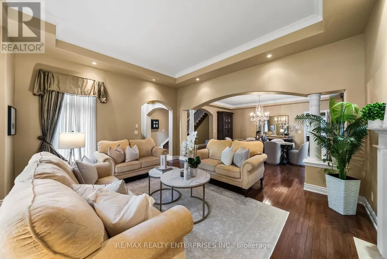
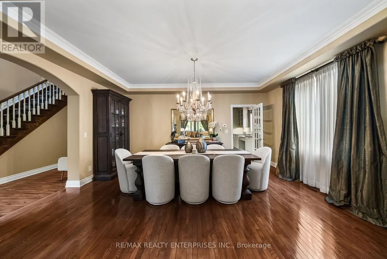
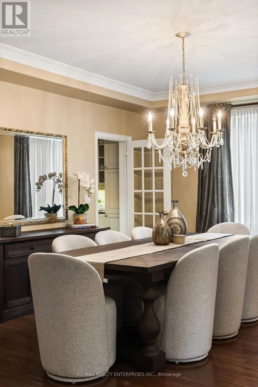
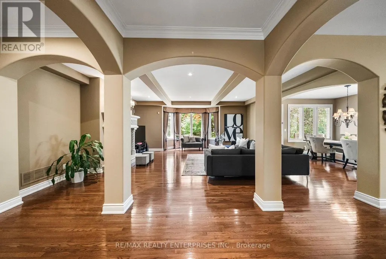
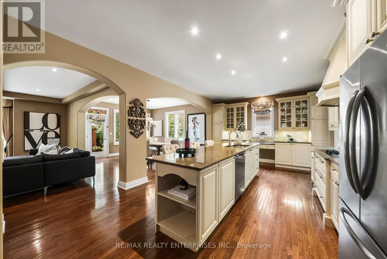
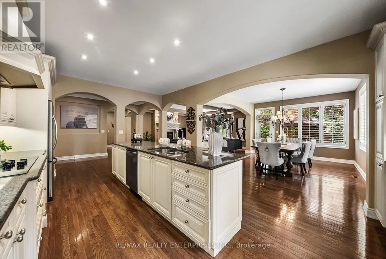
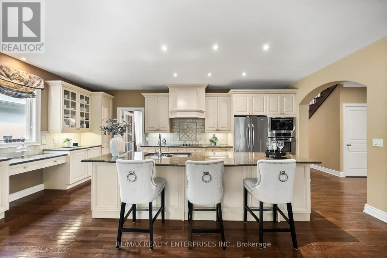
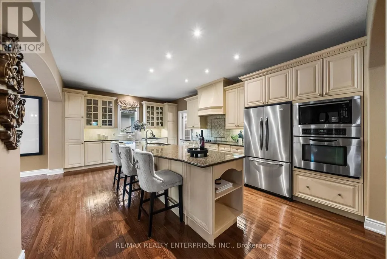
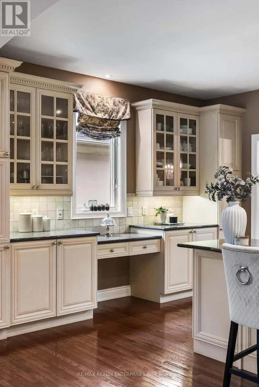
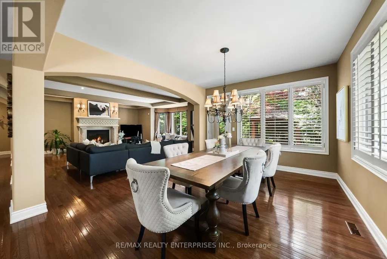
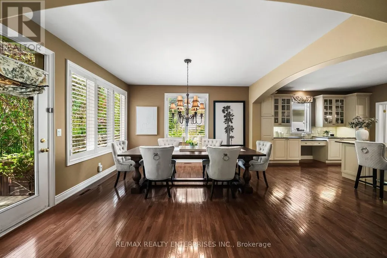
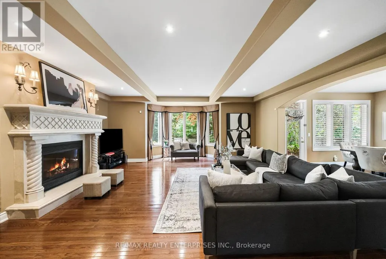
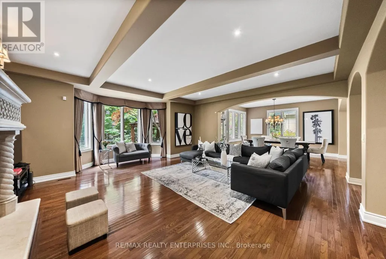
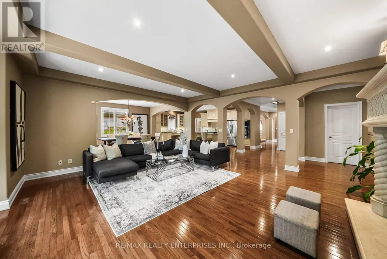
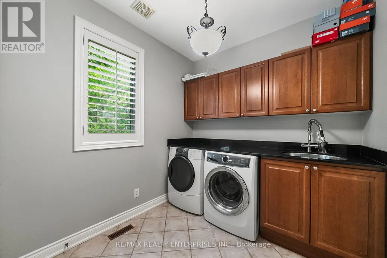
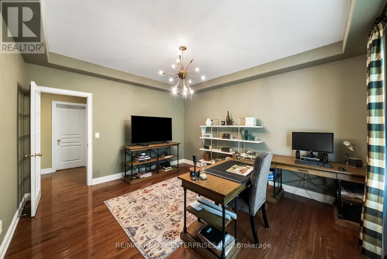
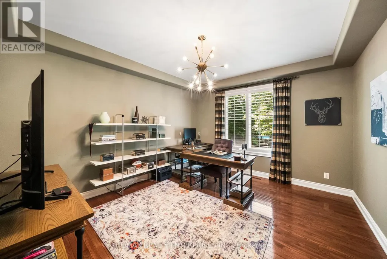
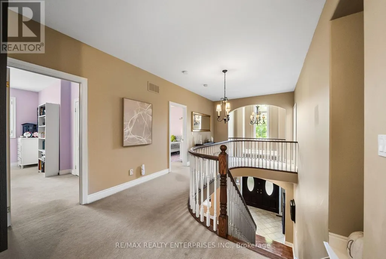
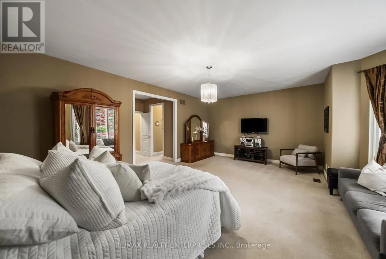
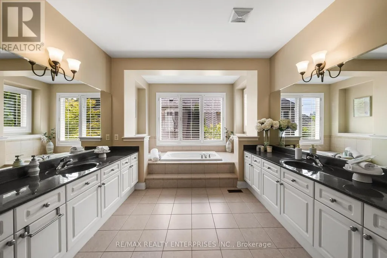
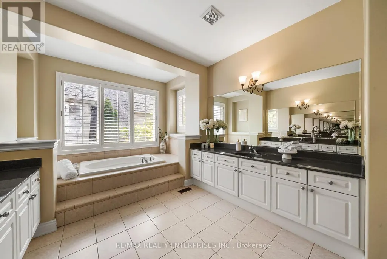
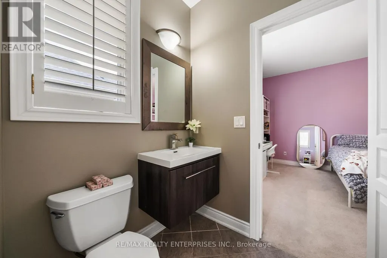
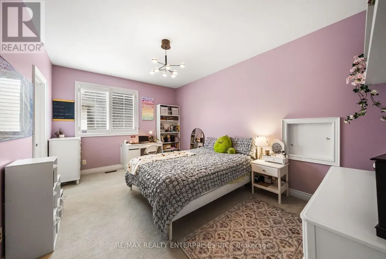
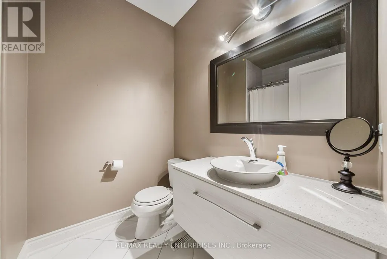
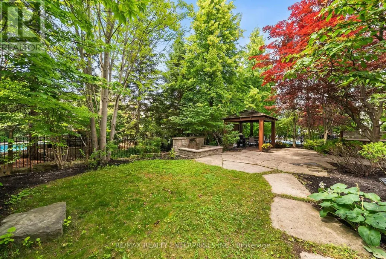
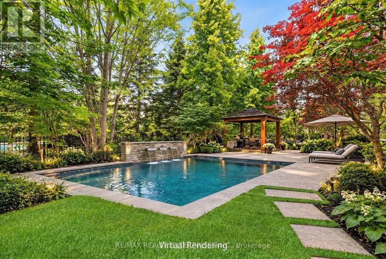
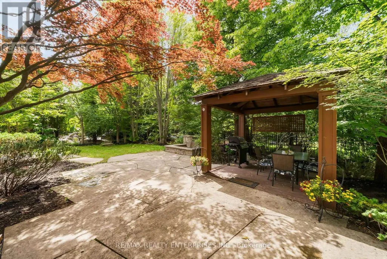
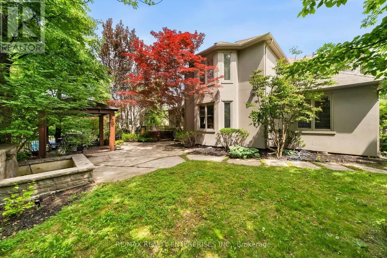
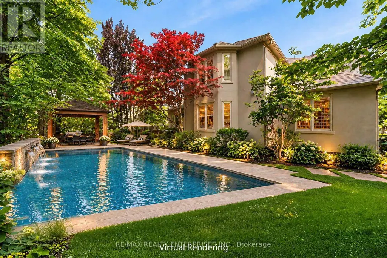
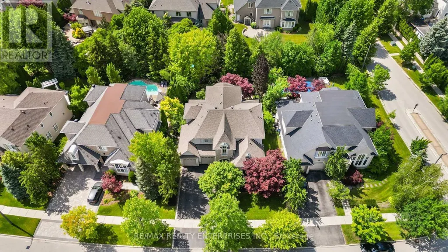
Welcome To 535 Canyon Street, Nestled In The Watercolours Of Lorne Park Community In Mississauga. This 4 Bedroom, 4 Bathroom Home Offers Approximately 4,254 Square Feet Of Above Ground Living Space. A Double Door Entry Opens To A Two Storey Foyer With Tile Flooring. The Main Level Includes A Formal Living Room With A Gas Fireplace, Custom Hearth And Surround, A Large Picture Window, Hardwood Flooring, And Pot Lights, Along With An Adjoining Formal Dining Room Finished With Hardwood Flooring And A Chandelier. The Kitchen Features Custom Cabinetry, Granite Countertops, Stainless Steel Appliances, And A Centre Island, Opening To A Breakfast Area And Family Room With A Second Gas Fireplace And A Walk-Out To The Backyard. A Separate Home Office Includes A Backyard Facing Window With California Shutters. The Laundry And Mudroom Connect To The Garage, And A Two Piece Powder Room Completes This Level. Upstairs, A Solid Oak Staircase Leads To Four Bedrooms. The Primary Suite Includes A Bay Window With California Shutters, Broadloom Flooring With Upgraded Underpadding, A Walk-In Closet, An Additional Double Door Closet, And A Five Piece Ensuite With A Soaker Tub, Walk-In Shower, And Dual Vanities. A Second Bedroom Includes Its Own Four Piece Ensuite. Two Additional Bedrooms Share A Four Piece Bathroom, And A Linen Closet Completes This Level. The Lower Level Is Unfinished, With Rough-In Provisions For A Future Bathroom. A Double Car Garage And Private Driveway Offer Parking For Four Additional Vehicles. Outside, The Backyard Includes Mature Trees, An Irrigation And Lighting System, Landscaped Gardens, A Pergola, And A Water Feature. A Hot Tub Is Included With The Sale In As-Is Condition. Ideally Located, The Home Is Close To Lake Ontario, Port Credit, Clarkson Village, Parks, Golf Courses, The QEW, Highway 403, And Both Port Credit And Clarkson GO Stations, Within A Catchment Offering French Immersion, International Baccalaureate, Advanced Placement, And Fine Arts Programs.
General Features
| Terms | SALE |
|---|---|
| Neighbourhood | Lorne Park |
| Construction Style | Detached |
| Property Sub Type | Single Family |
| jumpId | 29185782 |
| Property Subtype French | Single Family Dwelling |
| Listing Type French | House |
| MLS | W13773916 |
| Building Type | House |
| Property Type | Single Family |
| Sewer | Sanitary sewer |
Interior Features
| Fireplace | yes |
|---|---|
| Living Area Range | 5000 sqft |
| Bedrooms | 4 |
| Basement Type | Full |
| Cooling Type | Central air conditioning |
| Foundation Type | Poured Concrete |
| Heating Fuel | Natural gas |
| Heating Type | Forced air |
| Beds | 4 |
| Total Baths | 3+1 |
| Total Baths | 3+1 |
| Total Half Baths | 1 |
Exterior Features
| Exterior Finish | Stone, Stucco |
|---|---|
| Parking Type | Attached garage, Garage |
Amenities
- Views
- New Construction
- Adult 55+
- Lease To Own
- No Strata Fees
- Furnished
- Primary On Main
- Air Conditioning
- Seller Finance
- Green
- Fixer Upper
- Horse
- Golf
- Fireplace
- Deck
- Garage
- Basement
- Pool

Property vs Single Family Average in L5H 4L4
Price
In The Neighbourhood
Just Listed
Mississauga
$ 5,495
- Type
- Single Family
- Size
- 2,000 SqFt
- Rooms
- 4 Beds + 2.5 Baths
Listed by: RIGHT AT HOME REALTY
Open House
Mississauga
$ 2,199,000
- Type
- Single Family
- Size
- 3,000 SqFt
- Rooms
- 5 Beds + 3.5 Baths
Listed by: SAM MCDADI REAL ESTATE INC.
Mississauga
$ 1,999,000
- Type
- Single Family
- Size
- 2,000 SqFt
- Rooms
- 4 Beds + 3 Baths
Listed by: EXECUTIVE REAL ESTATE SERVICES LTD.
Mississauga
$ 1,699,900
- Type
- Single Family
- Size
- 2,500 SqFt
- Rooms
- 4 Beds + 3.5 Baths
Listed by: SAM MCDADI REAL ESTATE INC.
Mississauga
$ 3,488,000
- Type
- Single Family
- Size
- 5,000 SqFt
- Rooms
- 5 Beds + 5.5 Baths
Listed by: SAM MCDADI REAL ESTATE INC.
Mississauga
$ 2,650,000
- Type
- Single Family
- Size
- 2,500 SqFt
- Rooms
- 5 Beds + 3.5 Baths
Listed by: RE/MAX REALTY ENTERPRISES INC.
Mississauga
$ 2,199,888
- Type
- Single Family
- Size
- 2,500 SqFt
- Rooms
- 4 Beds + 3.5 Baths
Listed by: NEW ERA REAL ESTATE
Mississauga
$ 5,890,000
- Type
- Single Family
- Size
- 100,000 SqFt
- Rooms
- 5 Beds + 5.5 Baths
Listed by: SAM MCDADI REAL ESTATE INC.
Mississauga
$ 2,397,000
- Type
- Single Family
- Size
- 3,000 SqFt
- Rooms
- 5 Beds + 3.5 Baths
Listed by: RE/MAX ESCARPMENT REALTY INC.
Mississauga
$ 1,139,000
- Type
- Single Family
- Size
- 1,500 SqFt
- Rooms
- 4 Beds + 2.5 Baths
Listed by: HOMELIFE/RESPONSE REALTY INC.
Mississauga
$ 1,398,900
- Type
- Single Family
- Size
- 2,000 SqFt
- Rooms
- 4 Beds + 2.5 Baths
Listed by: RE/MAX WEST REALTY INC.
Mississauga
$ 1,795,000
- Type
- Single Family
- Size
- 3,000 SqFt
- Rooms
- 5 Beds + 3.5 Baths
Listed by: SUTTON GROUP - SUMMIT REALTY INC.