

Address
1025 Vanier Drive, Mississauga, ON
Price
$ 1,499,900
Property Attributes
- ID#W13736414
- TypeSingle Family
- Listing Status Active
- MunicipalityMississauga
- CityMississauga
- NeighbourhoodLorne Park
- Postal CodeL5H 4B2
- StyleSingle Family Dwelling
- Price$ 1,499,900
- Bedrooms3+1
- Bathrooms3
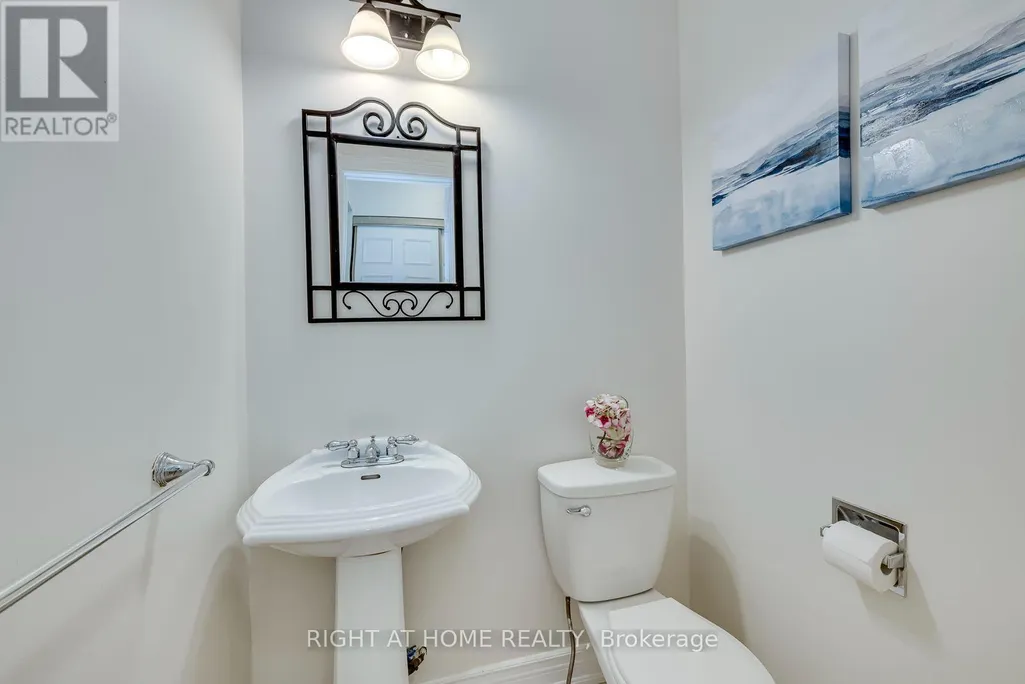
- Half Bathrooms1
- Sqr Footage2500
Data Source:
RLP - CREA EN
Property Description
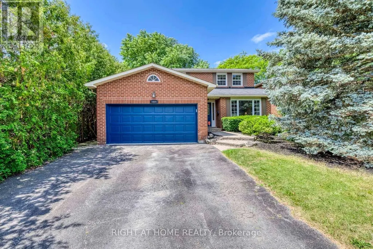
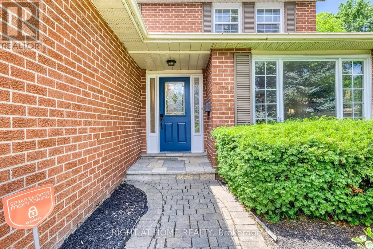
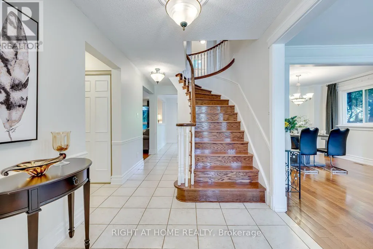
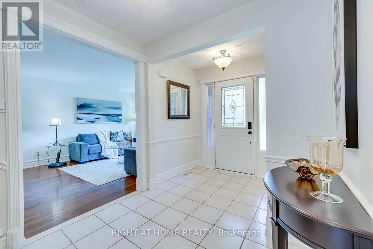
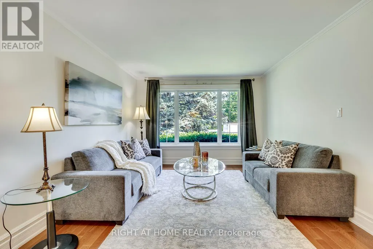
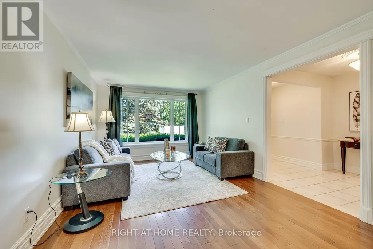
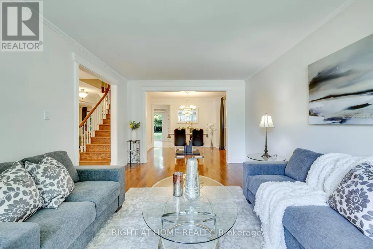
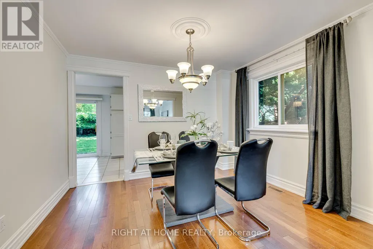
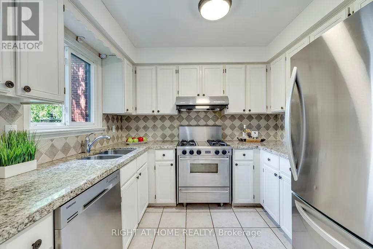
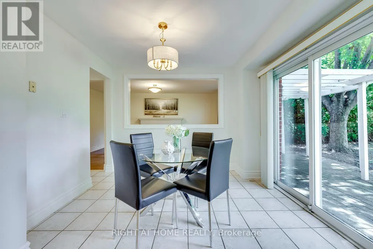
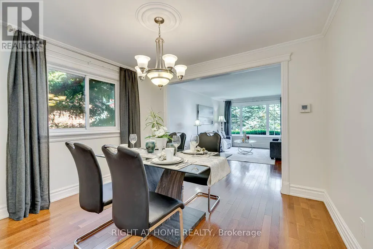
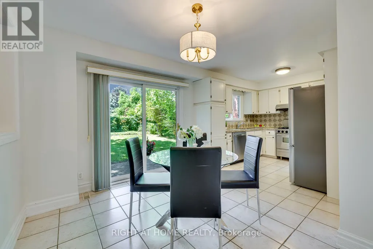
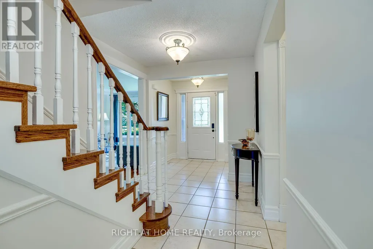
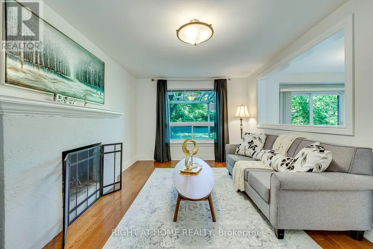
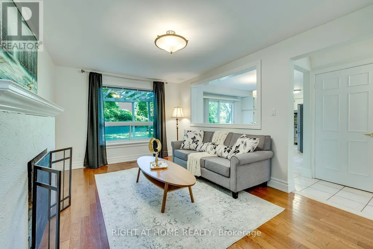
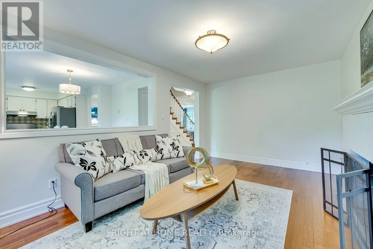
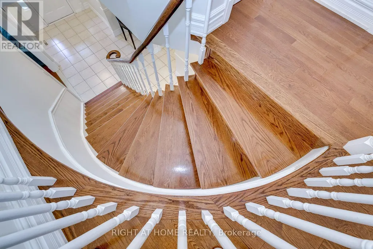
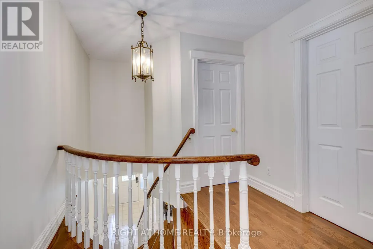
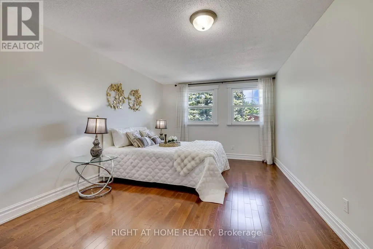
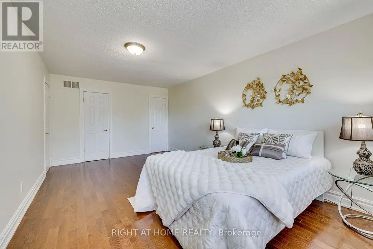
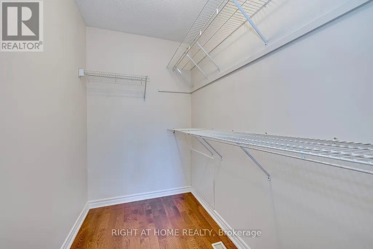
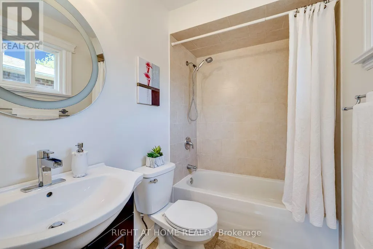
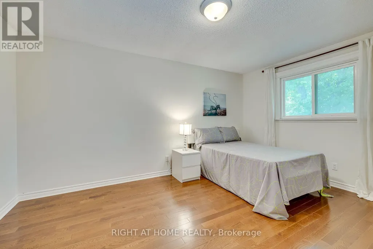
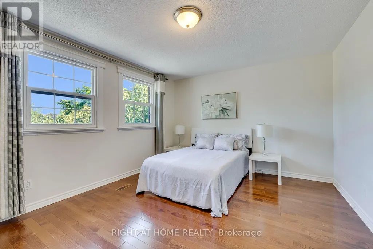
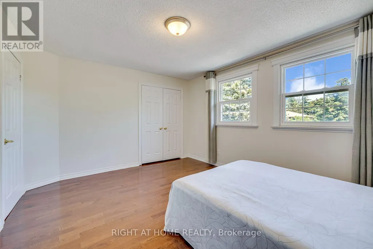
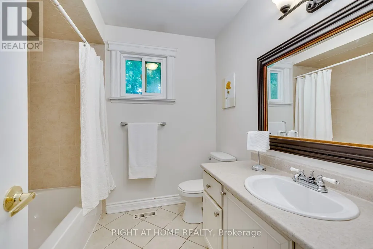
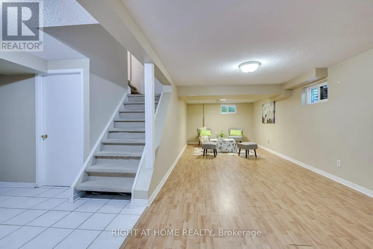
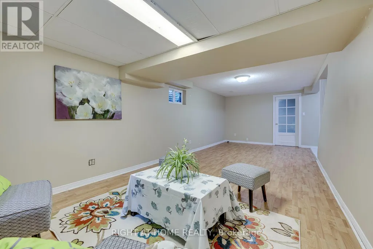
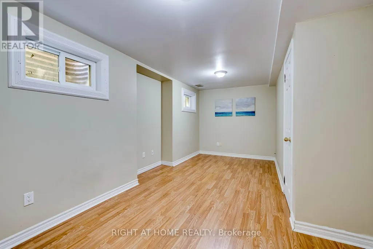
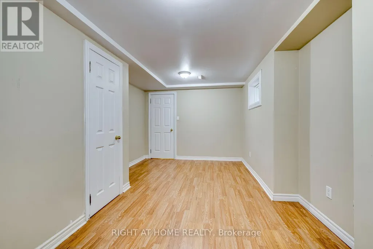
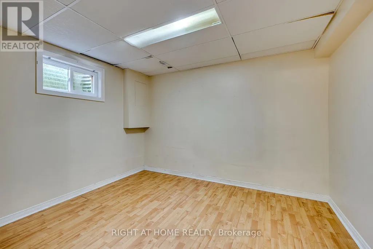
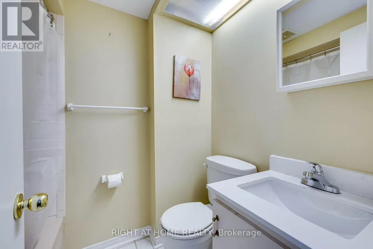
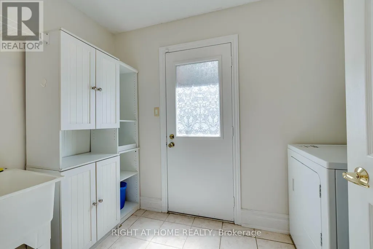
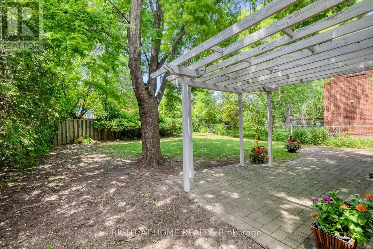
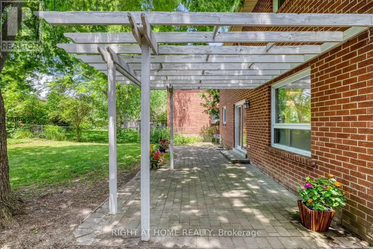
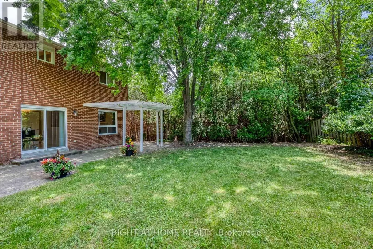
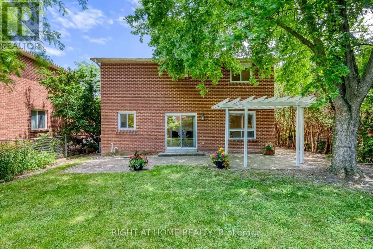
Situated in prestigious Lorne Park, this exceptional 2-storey home features 3 bedrooms and 3.5 bathrooms, offering the perfect blend of cozy and functional living. Freshly painted throughout, the main floor boasts gleaming hardwood floors, a combined living and dining room, and a gourmet kitchen complete with granite countertops that flows seamlessly into a cozy family room with a wood fireplace. Walk out from the breakfast area to a private interlock patio and fully fenced backyard oasis. Ascend the elegant hardwood staircase to the second floor, which features hardwood flooring throughout. Here, the primary retreat boasts a large walk-in closet and a 4-piece ensuite, alongside two additional spacious bedrooms. The fully finished basement adds incredible versatility with a large recreation/entertainment room, one bedroom, one dan, a full bathroom, and ample storage space. Enjoy total peace of mind with all-vinyl windows and furnace (2024), fridge(2022), dishwasher(2020). Conveniently closed to top-rated schools, parks, a recreation center, and offering easy highway access, this turnkey gem is nestled under a mature tree canopy in a highly sought-after neighborhood!
General Features
| Terms | SALE |
|---|---|
| Neighbourhood | Lorne Park |
| Construction Style | Detached |
| Property Sub Type | Single Family |
| jumpId | 29104668 |
| Property Subtype French | Single Family Dwelling |
| Listing Type French | House |
| MLS | W13736414 |
| Appliances | Garage door opener remote, Water meter, Dishwasher, Dryer, Stove, Washer, Refrigerator |
| Building Type | House |
| Property Type | Single Family |
| Sewer | Sanitary sewer |
Interior Features
| Fireplace | yes |
|---|---|
| Living Area Range | 2500 sqft |
| Bedrooms | 3+1 |
| Basement | Finished |
| Basement Type | N/A |
| Cooling Type | Central air conditioning |
| Foundation Type | Poured Concrete |
| Heating Fuel | Natural gas |
| Heating Type | Forced air |
| Beds | 4 |
| Total Baths | 3+1 |
| Total Baths | 3+1 |
| Total Half Baths | 1 |
Exterior Features
| Exterior Finish | Brick |
|---|---|
| Parking Type | Attached garage, Garage, Inside Entry |
Amenities
- Views
- New Construction
- Adult 55+
- Lease To Own
- No Strata Fees
- Furnished
- Primary On Main
- Air Conditioning
- Seller Finance
- Green
- Fixer Upper
- Horse
- Golf
- Fireplace
- Deck
- Garage
- Basement
- Pool

Property vs Single Family Average in L5H 4B2
Price
In The Neighbourhood
Just Listed
Mississauga
$ 5,495
- Type
- Single Family
- Size
- 2,000 SqFt
- Rooms
- 4 Beds + 2.5 Baths
Listed by: RIGHT AT HOME REALTY
Just Listed
Mississauga
$ 2,199,000
- Type
- Single Family
- Size
- 3,000 SqFt
- Rooms
- 5 Beds + 3.5 Baths
Listed by: SAM MCDADI REAL ESTATE INC.
Just Listed
Mississauga
$ 1,999,000
- Type
- Single Family
- Size
- 2,000 SqFt
- Rooms
- 4 Beds + 3 Baths
Listed by: EXECUTIVE REAL ESTATE SERVICES LTD.
Mississauga
$ 1,699,900
- Type
- Single Family
- Size
- 2,500 SqFt
- Rooms
- 4 Beds + 3.5 Baths
Listed by: SAM MCDADI REAL ESTATE INC.
Mississauga
$ 3,488,000
- Type
- Single Family
- Size
- 5,000 SqFt
- Rooms
- 5 Beds + 5.5 Baths
Listed by: SAM MCDADI REAL ESTATE INC.
Mississauga
$ 2,650,000
- Type
- Single Family
- Size
- 2,500 SqFt
- Rooms
- 5 Beds + 3.5 Baths
Listed by: RE/MAX REALTY ENTERPRISES INC.
Mississauga
$ 2,199,888
- Type
- Single Family
- Size
- 2,500 SqFt
- Rooms
- 4 Beds + 3.5 Baths
Listed by: NEW ERA REAL ESTATE
Mississauga
$ 5,890,000
- Type
- Single Family
- Size
- 100,000 SqFt
- Rooms
- 5 Beds + 5.5 Baths
Listed by: SAM MCDADI REAL ESTATE INC.
Mississauga
$ 2,574,850
- Type
- Single Family
- Size
- 5,000 SqFt
- Rooms
- 4 Beds + 3.5 Baths
Listed by: RE/MAX REALTY ENTERPRISES INC.
Mississauga
$ 2,397,000
- Type
- Single Family
- Size
- 3,000 SqFt
- Rooms
- 5 Beds + 3.5 Baths
Listed by: RE/MAX ESCARPMENT REALTY INC.
Mississauga
$ 1,139,000
- Type
- Single Family
- Size
- 1,500 SqFt
- Rooms
- 4 Beds + 2.5 Baths
Listed by: HOMELIFE/RESPONSE REALTY INC.
Mississauga
$ 1,398,900
- Type
- Single Family
- Size
- 2,000 SqFt
- Rooms
- 4 Beds + 2.5 Baths
Listed by: RE/MAX WEST REALTY INC.