
Address
1634 Tipperary Court, Mississauga, ON
Price
$ 2,788,000
Property Attributes
- ID#W13802860
- TypeSingle Family
- Listing Status Active
- MunicipalityMississauga
- CityMississauga
- NeighbourhoodSheridan
- Postal CodeL5H 3Z4
- StyleSingle Family Dwelling
- Price$ 2,788,000
- Bedrooms4+1
- Bathrooms4
- Half Bathrooms1
- Sqr Footage5000
Data Source:
RLP - CREA EN
Property Description
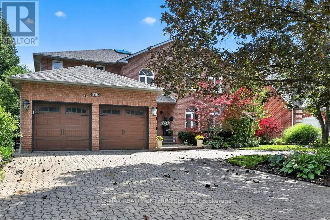
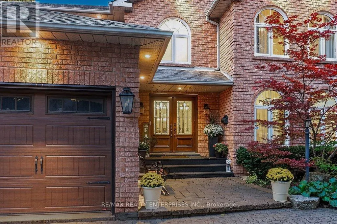
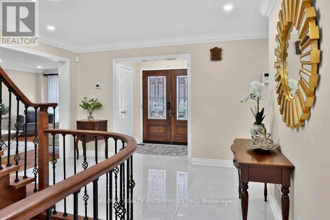
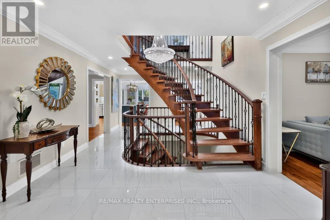
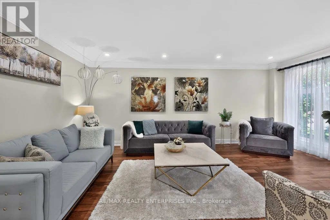
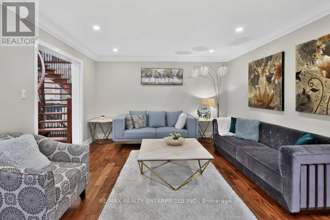
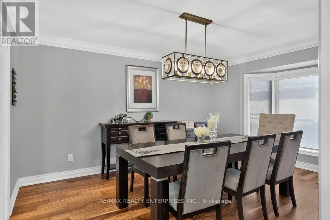
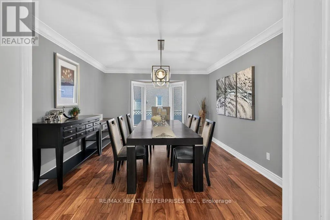
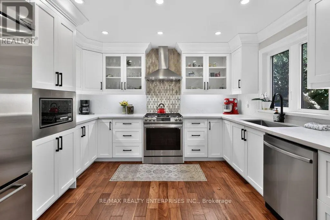
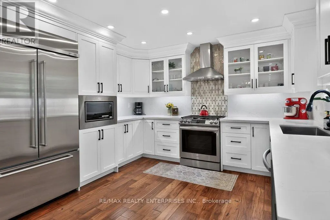
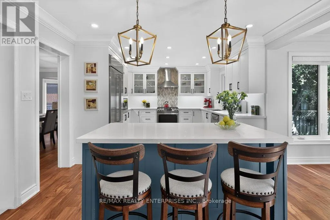
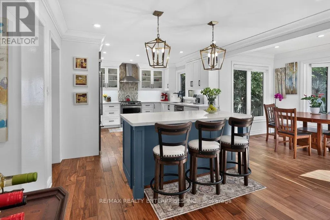
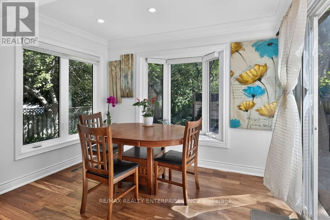
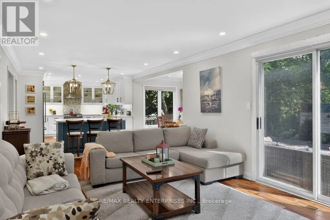
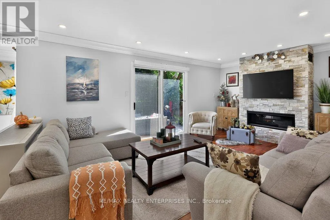
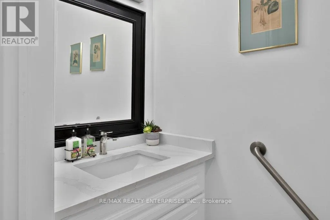
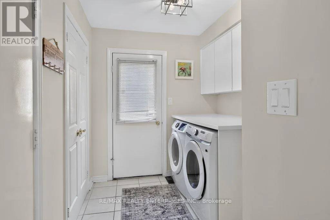
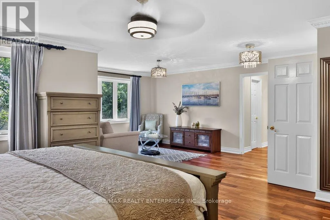
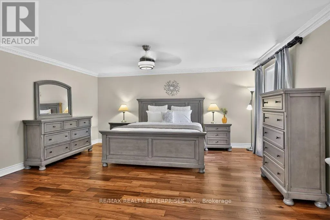
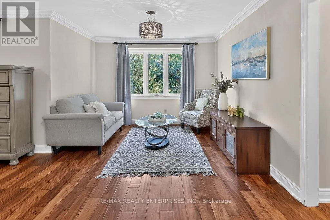
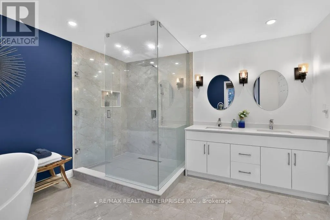
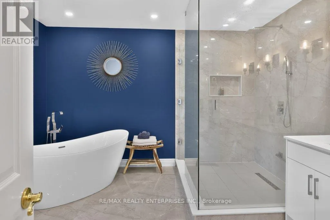
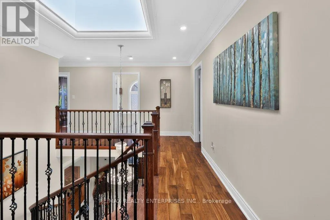
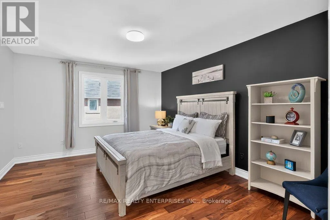
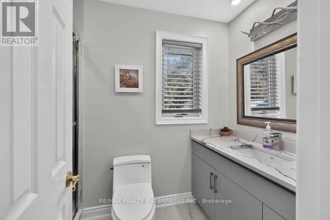
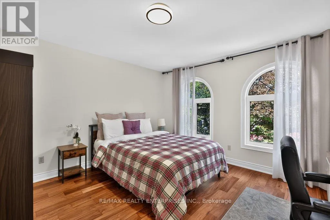
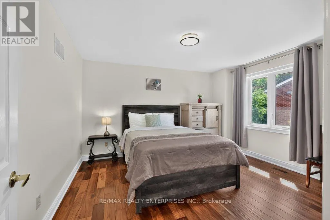
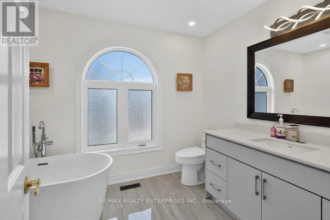
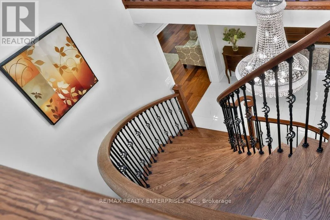
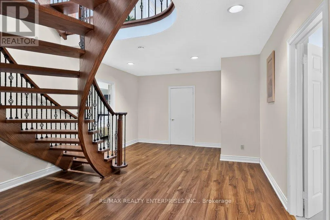
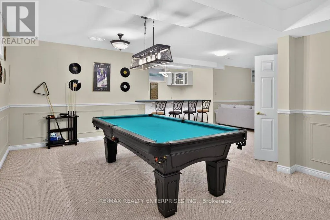
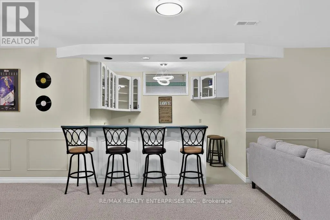
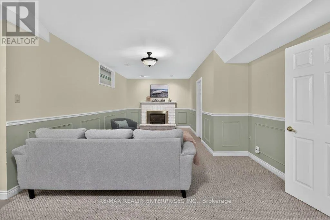
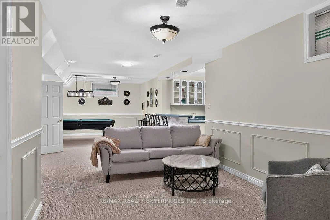
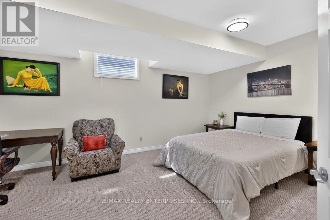
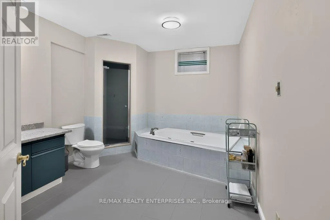
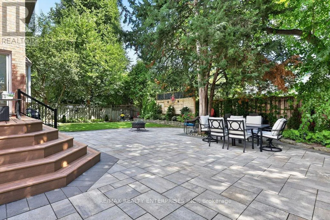
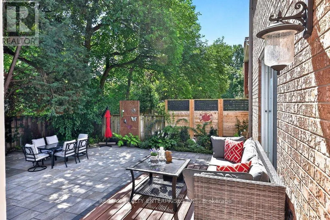
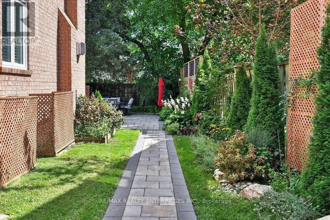
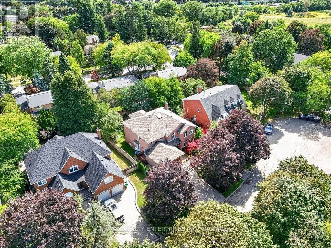
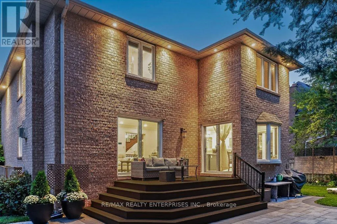
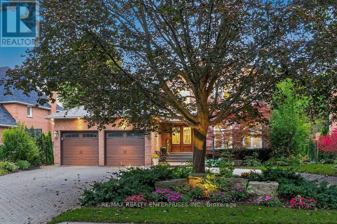
A Rare Opportunity To Own An Exceptional Residence On A Quiet, Coveted Court Where Homes Seldom Come To Market. Offering Nearly 3,600 Sq Ft Of Above-Grade Living, This Beautifully Renovated Home Is Defined By Its Generous Proportions, Exceptional Privacy And Thoughtful Design. The Only Home On The Street With A Distinctive Horseshoe Driveway, The Approx. 75' Wide Lot Expands To Approximately 130' In Depth, Creating A Remarkable Setting With Unparalleled Space, Privacy And Curb Appeal. Thoughtfully Renovated Within The Past Five Years With An Exceptional Attention To Detail, The Main Level Features A Sophisticated Open-Concept Kitchen, Spacious Eat-In Area And Inviting Family Room, All Seamlessly Connected To The Outdoors With Multiple Walkouts To A Composite Deck And Beautifully Landscaped Private Garden. The Upper Level Offers An Impressive Blend Of Luxury And Family Functionality, Headlined By A Grand Primary Suite With A Comfortable Sitting Area, Double Walk-In Closets And A Completely Renovated 5-Pc Private Ensuite. A Second Generously Sized Bedroom Provides The Flexibility Of A Second Primary Suite, Complete With Walk-In Closet And Private 3-Pc Ensuite. A Third Full Bath Serves The Remaining Bedrooms, While An Oversized Skylight Brings An Abundance Of Natural Light To The Upper Hallway. The Lower Level Provides Exceptional Flexibility With A Fifth Bedroom, Kitchenette/Wet Bar, 9' Ceilings And A Spacious Bathroom, Offering An Ideal Setting For An In-Law Suite, Extended Family, Guests Or Additional Living Space. From The Welcoming Foyer And Elegant Arched Windows To The Redesigned Staircase, Consistent Hardwood Flooring And Beautifully Landscaped Grounds, Every Element Of This Home Has Been Thoughtfully Designed And Beautifully Executed. A Truly Exceptional Residence Offering The Rare Combination Of Space, Privacy, Sophistication And Turnkey Living In A Highly Sought-After Setting.
General Features
| Zoning | R1 |
|---|---|
| Terms | SALE |
| Neighbourhood | Sheridan |
| Construction Style | Detached |
| Property Sub Type | Single Family |
| jumpId | 29250176 |
| Property Subtype French | Single Family Dwelling |
| Listing Type French | House |
| MLS | W13802860 |
| Appliances | Garage door opener remote, Oven - Built-In, Central Vacuum, Dishwasher, Dryer, Garage door opener, Microwave, Range, Washer, Window Coverings, Refrigerator |
| Building Type | House |
| Features | Cul-de-sac, Irregular lot size, Lighting, Paved yard, Guest Suite |
| Property Type | Single Family |
| Sewer | Sanitary sewer |
| Structure Type | Deck, Patio(s), Porch |
Interior Features
| Fireplace | yes |
|---|---|
| Living Area Range | 5000 sqft |
| Bedrooms | 4+1 |
| Basement | Finished |
| Basement Type | Full |
| Cooling Type | Central air conditioning |
| Foundation Type | Poured Concrete |
| Heating Fuel | Natural gas |
| Heating Type | Forced air |
| Beds | 5 |
| Total Baths | 4+1 |
| Total Baths | 4+1 |
| Total Half Baths | 1 |
Exterior Features
| Exterior Finish | Brick |
|---|---|
| Parking Type | Attached garage, Garage |
Amenities
- Views
- New Construction
- Adult 55+
- Lease To Own
- No Strata Fees
- Furnished
- Primary On Main
- Air Conditioning
- Seller Finance
- Green
- Fixer Upper
- Horse
- Golf
- Fireplace
- Deck
- Garage
- Basement
- Pool

Property vs Single Family Average in L5H 3Z4
Price
In The Neighbourhood
Just Listed
Mississauga
$ 1,999,900
- Type
- Single Family
- Size
- 3,000 SqFt
- Rooms
- 5 Beds + 3.5 Baths
Listed by: SUTTON GROUP - SUMMIT REALTY INC.
Mississauga
$ 2,089,000
- Type
- Single Family
- Size
- 3,000 SqFt
- Rooms
- 5 Beds + 3.5 Baths
Listed by: SAGE REAL ESTATE LIMITED
Mississauga
$ 3,688,000
- Type
- Single Family
- Size
- 100,000 SqFt
- Rooms
- 7 Beds + 7 Baths
Listed by: SAM MCDADI REAL ESTATE INC.
Mississauga
$ 899,000
- Type
- Single Family
- Size
- 2,000 SqFt
- Rooms
- 4 Beds + 2 Baths
Listed by: EXIT REALTY TRUE NORTH
Mississauga
$ 2,199,000
- Type
- Single Family
- Size
- 2,500 SqFt
- Rooms
- 6 Beds + 5 Baths
Listed by: RIGHT AT HOME REALTY
Mississauga
$ 2,895,000
- Type
- Single Family
- Size
- 5,000 SqFt
- Rooms
- 5 Beds + 4.5 Baths
Listed by: RE/MAX EXCELLENCE REAL ESTATE
Mississauga
$ 10,500
- Type
- Single Family
- Size
- 5,000 SqFt
- Rooms
- 5 Beds + 4.5 Baths
Listed by: RE/MAX EXCELLENCE REAL ESTATE
Mississauga
$ 2,499,850
- Type
- Single Family
- Size
- 5,000 SqFt
- Rooms
- 5 Beds + 4.5 Baths
Listed by: RE/MAX REALTY ENTERPRISES INC.
Mississauga
$ 1,600,000
- Type
- Single Family
- Size
- 3,000 SqFt
- Rooms
- 4 Beds + 3.5 Baths
Listed by: SAM MCDADI REAL ESTATE INC.
Mississauga
$ 2,075,000
- Type
- Single Family
- Size
- 3,500 SqFt
- Rooms
- 4 Beds + 3 Baths
Listed by: RIGHT AT HOME REALTY
Mississauga
$ 1,599,999
- Type
- Single Family
- Size
- 3,500 SqFt
- Rooms
- 9 Beds + 5 Baths
Listed by: RIGHT AT HOME REALTY
Mississauga
$ 5,700
- Type
- Single Family
- Size
- 3,500 SqFt
- Rooms
- 4 Beds + 3.5 Baths
Listed by: RE/MAX REALTY ENTERPRISES INC.