








Address
34 Sweet Oak Court, Brampton, ON
Price
$ 1,049,900
Property Attributes
- ID#W13800146
- TypeSingle Family
- Listing Status Active
- MunicipalityBrampton
- CityBrampton
- NeighbourhoodFletcher's Creek South
- Postal CodeL6Y 3S5
- StyleSingle Family Dwelling
- Price$ 1,049,900
- Bedrooms4+3
- Bathrooms5
- Half Bathrooms0
- Sqr Footage3000
Data Source:
RLP - CREA EN
Property Description
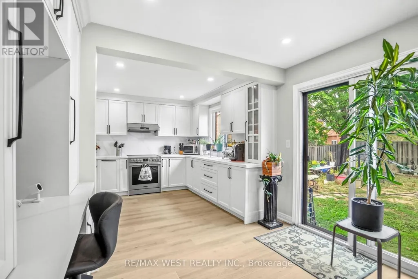
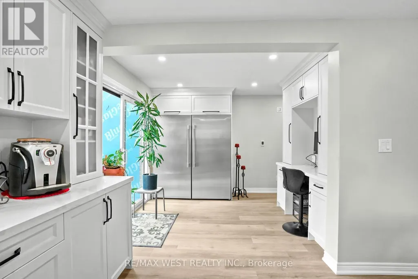
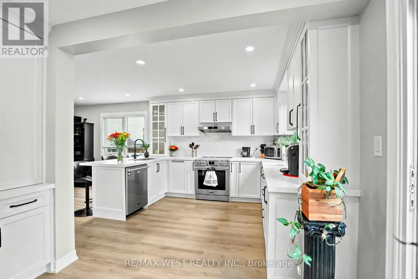
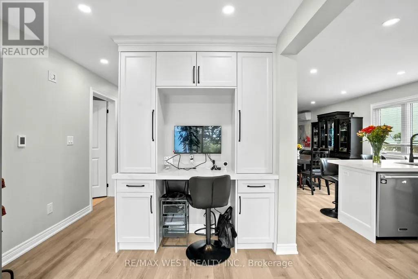
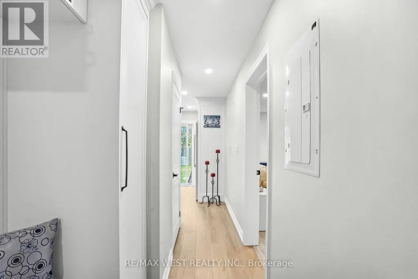
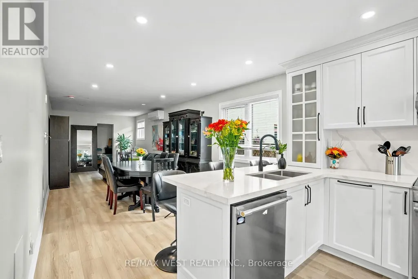
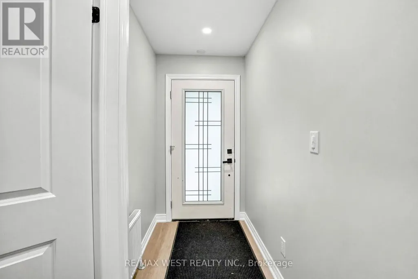
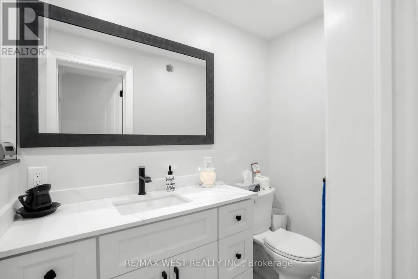
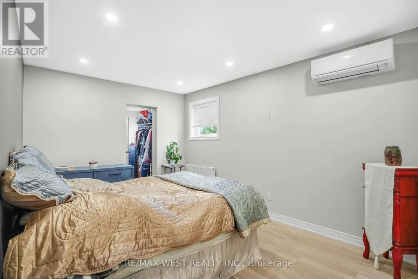
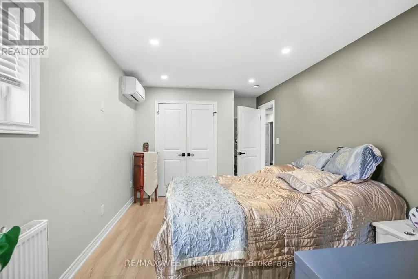
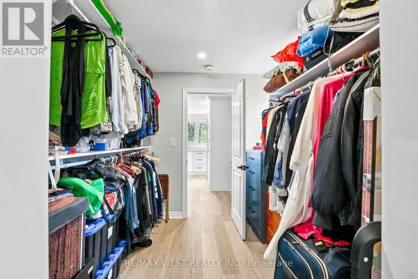
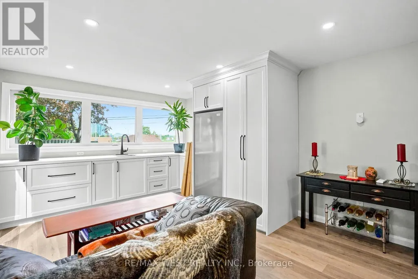
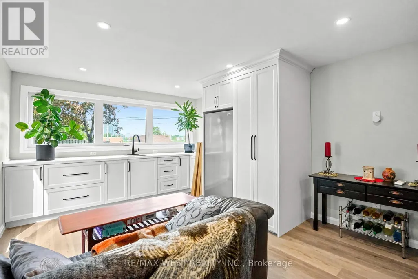
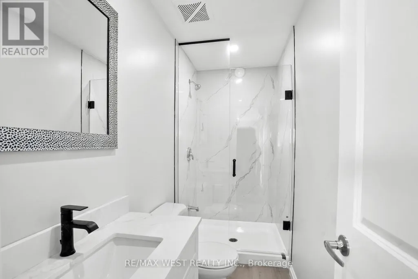
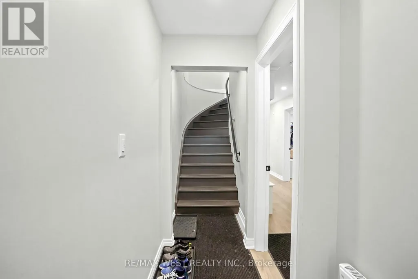
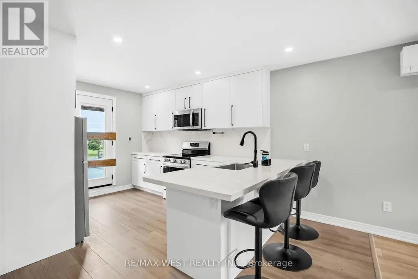
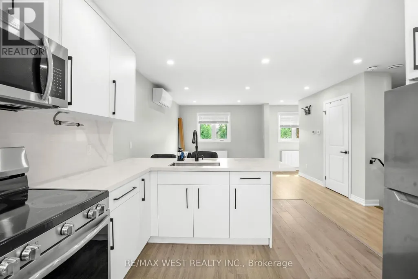
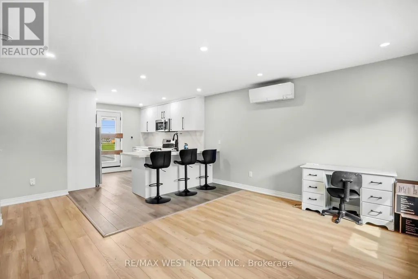
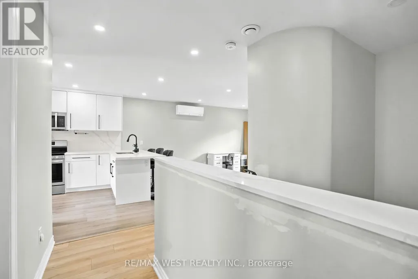
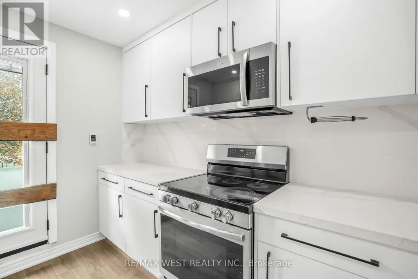
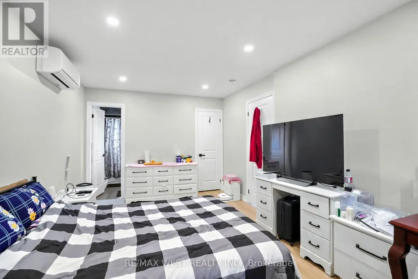
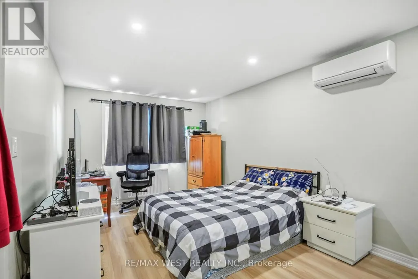
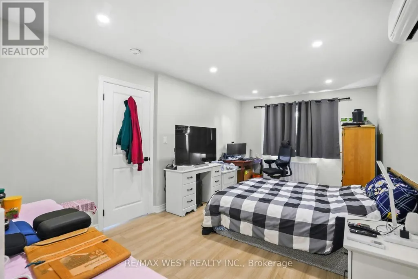
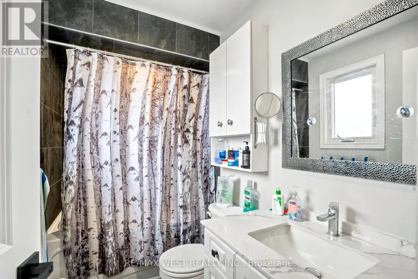
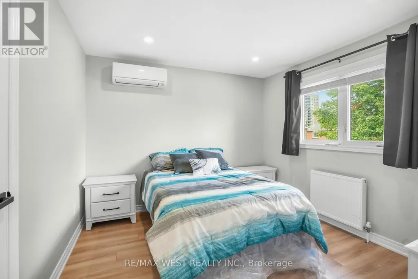
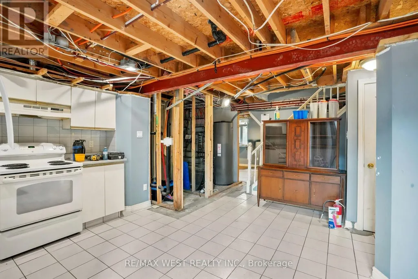
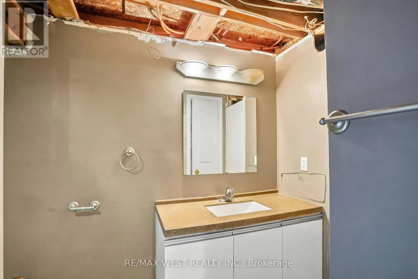
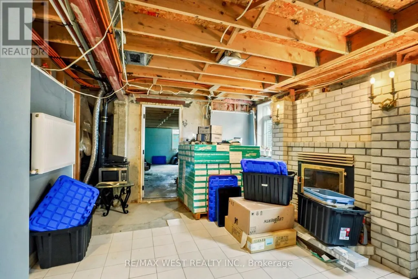
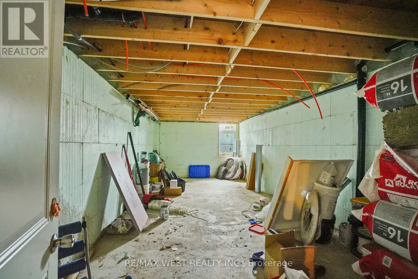
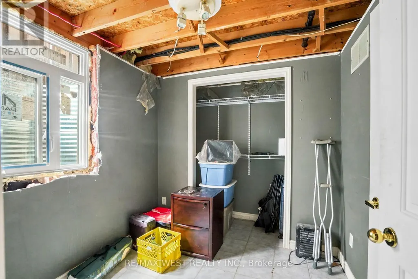
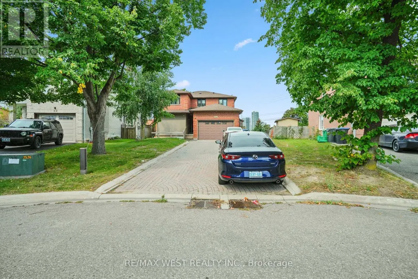
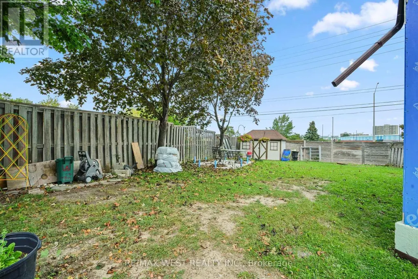
Rare opportunity to own a duplex on a huge pie shaped lot! Three brand new interior units plus basement potential. Main level spacious 1 bed apt. (massive kitchen, living/dining combo, good sized primary bedroom with huge walk-in closet & ensuite laundry, PLUS an attached granny suite with separate entrance, own kitchenette, ensuite laundry potential, and 3 pc. Bath, or attached family room with wet bar. Upper level with bright 2 bedroom, 2- 4pc. Bath, with kitchen walkout to private rooftop terrace(needs railing). Heated radiant zoned, in-floor rads on each floor with own thermostat control, low temp heat pump-ductless system for cooling and back up heating. New spray foam insulation & safe sound insulation from main /2nd. fl., new attic insulation., upgraded water main, 400 amp service panel, HRV 2nd. floor, upgraded appliances. Basement offers separate entrance with potential for further unit, 2 entrances. Massive parking driveway with 1.5 garage, 5-6 car parking. Steps to Sheridan College - ideal for investors, renovators - looking to add value, or multi generational living. Legal Duplex potential. Sold "AS IS" with some exterior finishing, grading/sodding still to be completed. Child safe court, close to shopping. Have renovator/builder plans for property.
General Features
| Zoning | Residential |
|---|---|
| Terms | SALE |
| Neighbourhood | Fletcher's Creek South |
| Construction Style | Detached |
| Property Sub Type | Single Family |
| jumpId | 29237967 |
| Property Subtype French | Single Family Dwelling |
| Listing Type French | House |
| MLS | W13800146 |
| Appliances | Garage door opener remote, All, Dishwasher, Dryer, Stove, Refrigerator |
| Building Type | House |
| Features | Irregular lot size, Carpet Free |
| Property Type | Single Family |
| Sewer | Sanitary sewer |
Interior Features
| Living Area Range | 3000 sqft |
|---|---|
| Bedrooms | 4+3 |
| Basement | Partially finished |
| Basement Type | N/A, N/A, N/A, N/A, N/A |
| Cooling Type | Central air conditioning |
| Foundation Type | Concrete |
| Heating Fuel | Other |
| Heating Type | Other, Radiant heat |
| Beds | 7 |
| Total Baths | 5 |
| Total Baths | 5 |
Exterior Features
| Exterior Finish | Brick |
|---|---|
| Parking Type | Attached garage, Garage |
Amenities
- Views
- New Construction
- Adult 55+
- Lease To Own
- No Strata Fees
- Furnished
- Primary On Main
- Air Conditioning
- Seller Finance
- Green
- Fixer Upper
- Horse
- Golf
- Fireplace
- Deck
- Garage
- Basement
- Pool

Property vs Single Family Average in L6Y 3S5
Price
In The Neighbourhood
Just Listed
Brampton
$ 2,185,000
- Type
- Single Family
- Size
- 5,000 SqFt
- Rooms
- 7 Beds + 5.5 Baths
Listed by: ACRES REAL ESTATE INC.
Just Listed
Brampton
$ 1,099,000
- Type
- Single Family
- Size
- 2,500 SqFt
- Rooms
- 6 Beds + 9.5 Baths
Listed by: REAL BROKER ONTARIO LTD.
Just Listed
Brampton
$ 3,300
- Type
- Single Family
- Size
- 2,500 SqFt
- Rooms
- 4 Beds + 2.5 Baths
Listed by: REAL BROKER ONTARIO LTD.
Just Listed
Brampton
$ 4,000
- Type
- Single Family
- Size
- 2,000 SqFt
- Rooms
- 5 Beds + 3 Baths
Listed by: ICI SOURCE REAL ASSET SERVICES INC.
Brampton
$ 999,900
- Type
- Single Family
- Size
- 2,000 SqFt
- Rooms
- 5 Beds + 3.5 Baths
Listed by: RE/MAX OPTIMUM REALTY
Brampton
$ 889,999
- Type
- Single Family
- Size
- 2,000 SqFt
- Rooms
- 5 Beds + 3.5 Baths
Listed by: REAL BROKER ONTARIO LTD.
Brampton
$ 899,900
- Type
- Single Family
- Size
- 3,000 SqFt
- Rooms
- 5 Beds + 4 Baths
Listed by: CENTURY 21 GREEN REALTY INC.
Brampton
$ 3,000
- Type
- Single Family
- Size
- 2,000 SqFt
- Rooms
- 3 Beds + 2.5 Baths
Listed by: RE/MAX REALTY SERVICES INC.
Brampton
$ 3,250
- Type
- Single Family
- Size
- 3,000 SqFt
- Rooms
- 4 Beds + 2.5 Baths
Listed by: CENTURY 21 LEGACY LTD.
Brampton
$ 1,129,000
- Type
- Single Family
- Size
- 3,000 SqFt
- Rooms
- 5 Beds + 3.5 Baths
Listed by: Century 21 Signature Service
Brampton
$ 869,000
- Type
- Single Family
- Size
- 2,000 SqFt
- Rooms
- 6 Beds + 3.5 Baths
Listed by: RE/MAX OPTIMUM REALTY
Brampton
$ 1,079,000
- Type
- Single Family
- Size
- 2,500 SqFt
- Rooms
- 5 Beds + 3.5 Baths
Listed by: ICI SOURCE REAL ASSET SERVICES INC.