







Address
7034 Estoril Road, Mississauga, ON
Price
$ 902,000
Property Attributes
- ID#W13791500
- TypeSingle Family
- Listing Status Active
- MunicipalityMississauga
- CityMississauga
- NeighbourhoodMeadowvale
- Postal CodeL5N 1N4
- StyleSingle Family Dwelling
- Price$ 902,000
- Bedrooms4
- Bathrooms1
- Half Bathrooms1
- Sqr Footage2000
Data Source:
RLP - CREA EN
Property Description
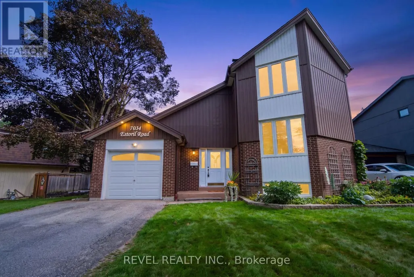
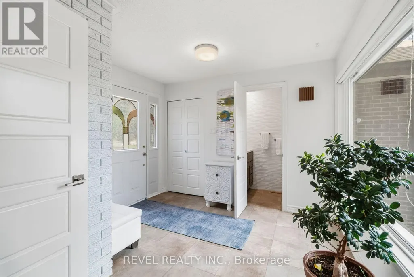
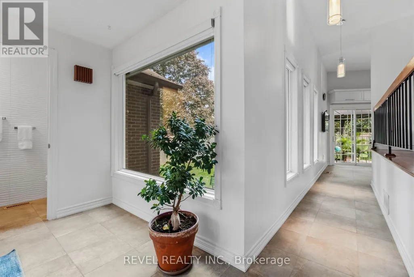
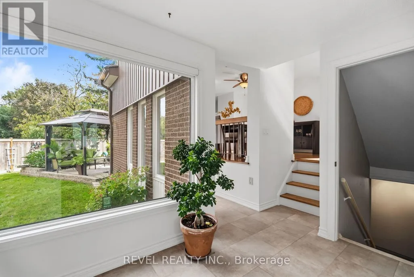
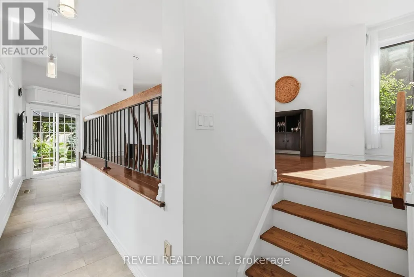
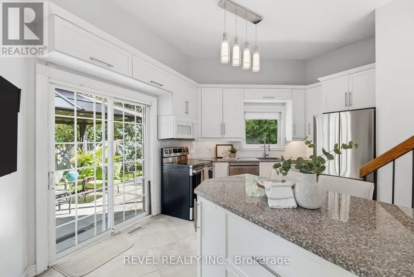
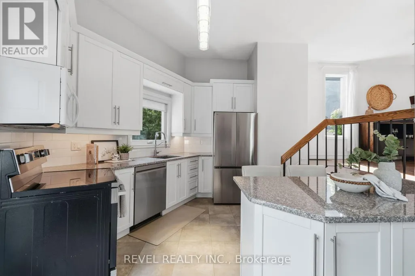
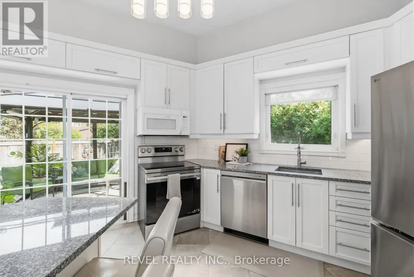
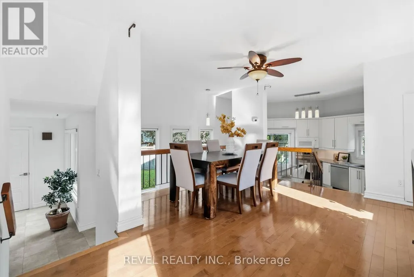
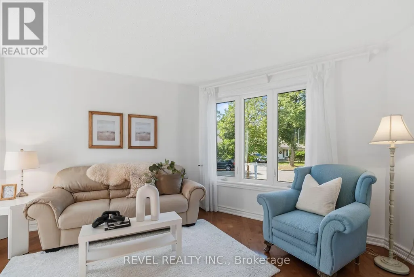
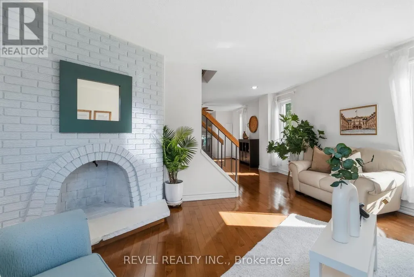
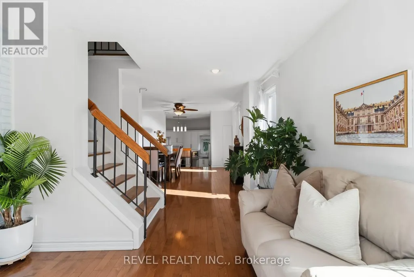
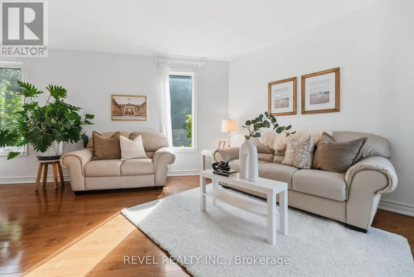
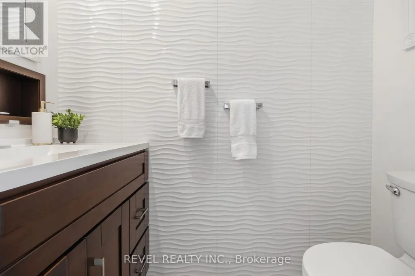
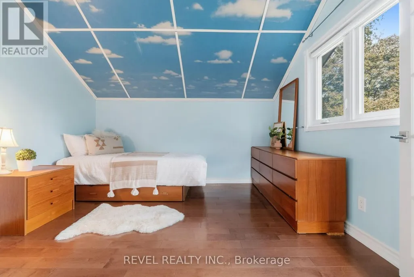
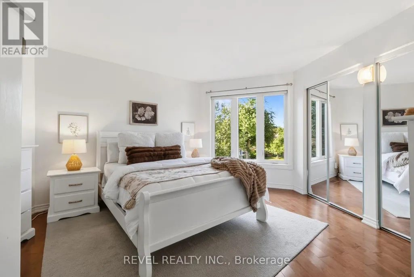
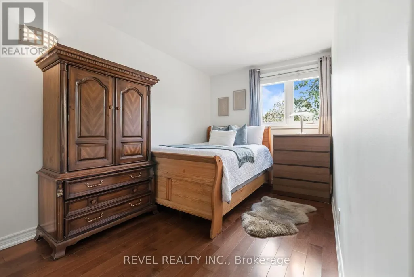
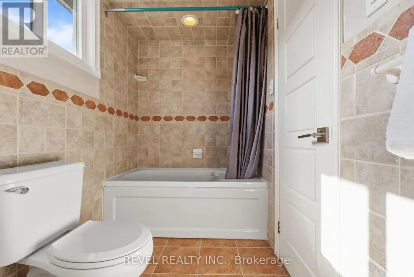
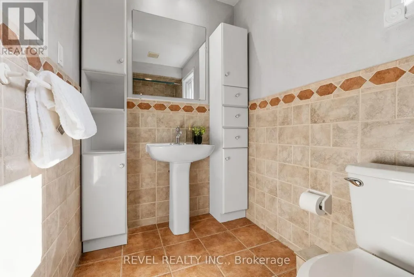
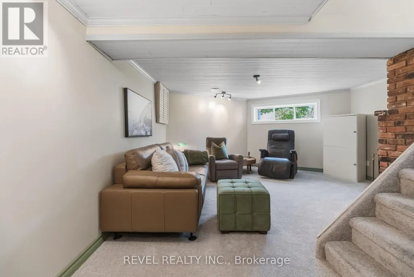
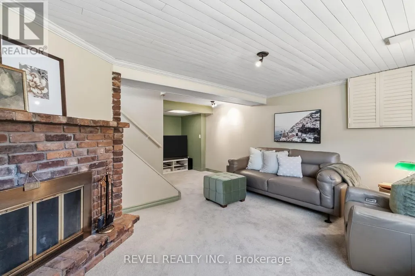
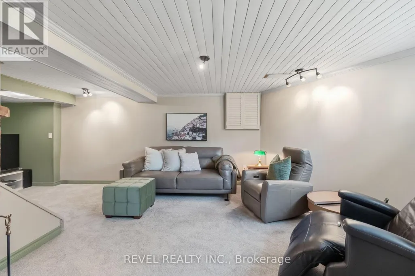
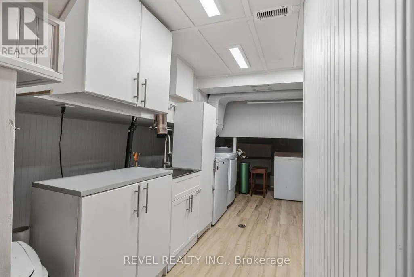
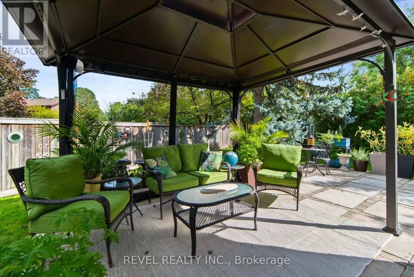
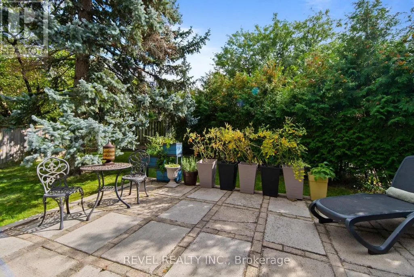
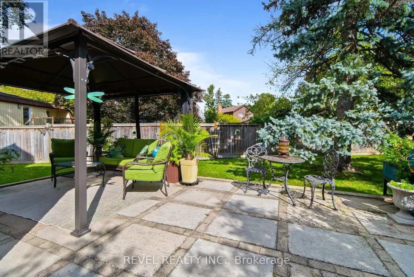
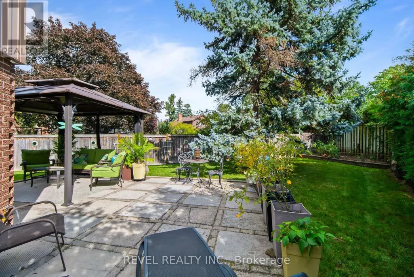
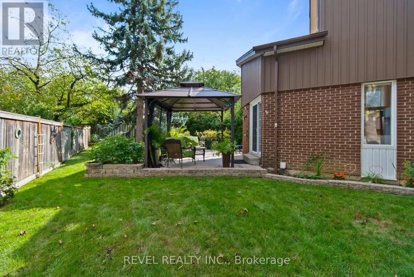
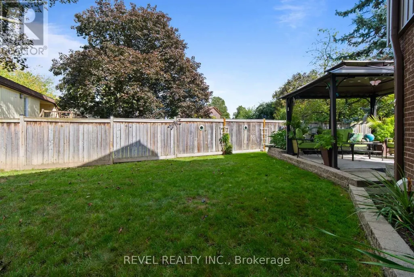
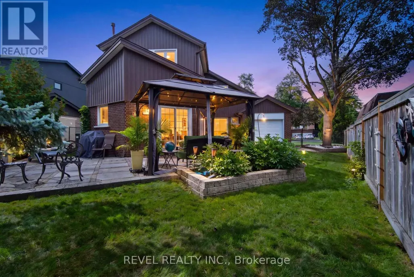
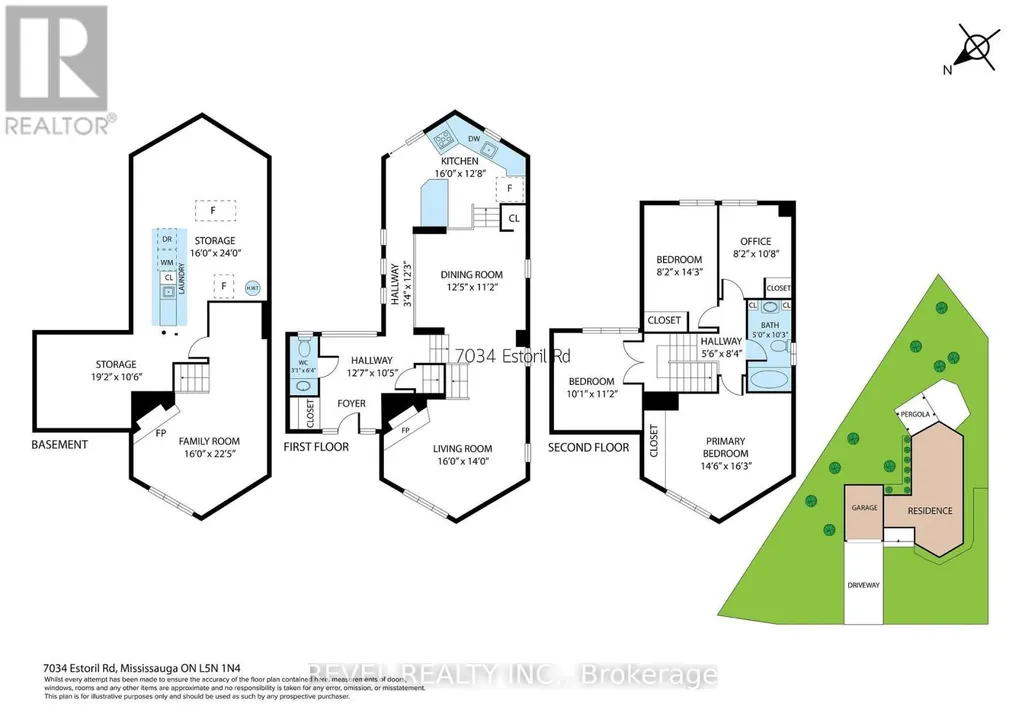
Welcome To 7034 Estoril Road, A Distinctive 4-Bedroom, 1.5-Bathroom Home Featuring A Unique Multi-Level Design In The Sought-After Meadowvale Community. The Main Level Offers A Beautifully Designed Kitchen With Granite Countertops, Built-In Appliances, Built-In Compost Feature And A Walkout To The Immaculately Maintained Backyard. Enjoy A Private Pie-Shaped Lot With Interlock Patio, Metal Gazebo, Beautiful Landscaping And Convenient Rear Garage Access. The In-Between Level Features An Open-Concept Dining Room Overlooking The Kitchen And Combined With A Spacious Living Room. A Well-Appointed Bedroom Overlooking The Backyard Occupies Its Own Level, While Upstairs You'll Find Two Additional Bedrooms And A Generous Primary Suite With Double Closets And A 4-Piece Ensuite Featuring A Jetted Tub. The Finished Lower Level Offers A Cozy Recreation Room With Wood-Burning Fireplace And Above-Grade Windows, Plus A Finished Laundry Room With Counter Space, Laundry Sink And Ample Storage. Ideally Located Close To Schools, Parks, Trails, Lake Aquitaine, Meadowvale Community Centre, Shopping, Public Transit And Meadowvale GO, With Convenient Access To Highways 401 And 407 For Easy Commuting.
General Features
| Zoning | R3 |
|---|---|
| Terms | SALE |
| Neighbourhood | Meadowvale |
| Construction Style | Detached |
| Property Sub Type | Single Family |
| jumpId | 29225746 |
| Property Subtype French | Single Family Dwelling |
| Listing Type French | House |
| MLS | W13791500 |
| Appliances | Garage door opener remote, Dryer, Freezer, Washer, Window Coverings, Refrigerator |
| Building Type | House |
| Property Type | Single Family |
| Sewer | Sanitary sewer |
| Structure Type | Patio(s) |
Interior Features
| Fireplace | yes |
|---|---|
| Living Area Range | 2000 sqft |
| Bedrooms | 4 |
| Basement | Finished |
| Basement Type | N/A |
| Cooling Type | Central air conditioning |
| Foundation Type | Unknown |
| Heating Fuel | Natural gas |
| Heating Type | Forced air |
| Beds | 4 |
| Total Baths | 1+1 |
| Total Baths | 1+1 |
| Total Half Baths | 1 |
Exterior Features
| Exterior Finish | Brick, Vinyl siding |
|---|---|
| Parking Type | Attached garage, Garage |
Amenities
- Views
- New Construction
- Adult 55+
- Lease To Own
- No Strata Fees
- Furnished
- Primary On Main
- Air Conditioning
- Seller Finance
- Green
- Fixer Upper
- Horse
- Golf
- Fireplace
- Deck
- Garage
- Basement
- Pool

Property vs Single Family Average in L5N 1N4
Price
In The Neighbourhood
Just Listed
Mississauga
$ 899,999
- Type
- Single Family
- Size
- 2,000 SqFt
- Rooms
- 4 Beds + 2.5 Baths
Listed by: T.O. CONDOS REALTY INC.
Just Listed
Mississauga
$ 929,000
- Type
- Single Family
- Size
- 1,500 SqFt
- Rooms
- 3 Beds + 2 Baths
Listed by: REAL BROKER ONTARIO LTD.
Mississauga
$ 919,000
- Type
- Single Family
- Size
- 1,500 SqFt
- Rooms
- 3 Beds + 2.5 Baths
Listed by: RE/MAX ABOUTOWNE REALTY CORP.
Mississauga
$ 5,000
- Type
- Single Family
- Size
- 1,500 SqFt
- Rooms
- 6 Beds + 3.5 Baths
Listed by: THE AGENCY
Mississauga
$ 899,000
- Type
- Single Family
- Size
- 1,500 SqFt
- Rooms
- 3 Beds + 2.5 Baths
Listed by: SAM MCDADI REAL ESTATE INC.
Mississauga
$ 749,900
- Type
- Single Family
- Size
- 1,500 SqFt
- Rooms
- 4 Beds + 2 Baths
Listed by: CITYSCAPE REAL ESTATE LTD.
Mississauga
$ 939,000
- Type
- Single Family
- Size
- 1,500 SqFt
- Rooms
- 4 Beds + 2.5 Baths
Listed by: REAL ESTATE HOMEWARD
Mississauga
$ 1,499,000
- Type
- Single Family
- Size
- 2,500 SqFt
- Rooms
- 6 Beds + 3.5 Baths
Listed by: Landmex Realty Inc
Mississauga
$ 869,000
- Type
- Single Family
- Size
- 2,000 SqFt
- Rooms
- 3 Beds + 2.5 Baths
Listed by: CENTURY 21 PROPERTY ZONE REALTY INC.
Mississauga
$ 799,999
- Type
- Single Family
- Size
- 1,500 SqFt
- Rooms
- 5 Beds + 2.5 Baths
Listed by: REAL BROKER ONTARIO LTD.
Mississauga
$ 1,133,000
- Type
- Single Family
- Size
- 2,000 SqFt
- Rooms
- 3 Beds + 3 Baths
Listed by: CENTURY 21 LEGACY LTD.
Mississauga
$ 1,099,000
- Type
- Single Family
- Size
- 2,000 SqFt
- Rooms
- 5 Beds + 3 Baths
Listed by: CENTURY 21 LEGACY LTD.