













Address
25 Blackcherry Lane, Brampton, ON
Price
$ 3,950
Property Attributes
- ID#W13789768
- TypeSingle Family
- Listing Status Active
- MunicipalityBrampton
- CityBrampton
- NeighbourhoodSandringham-Wellington
- Postal CodeL6R 2Y5
- StyleSingle Family Dwelling
- Price$ 3,950
- Bedrooms4
- Bathrooms2
- Half Bathrooms1
- Sqr Footage2500
Data Source:
RLP - CREA EN
Property Description
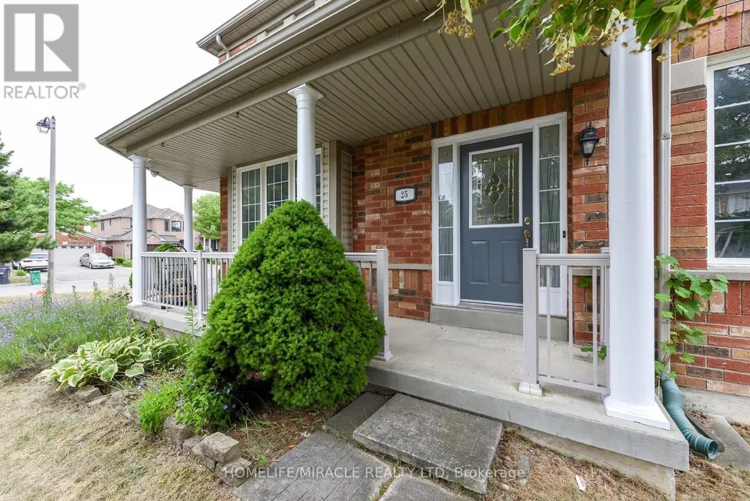
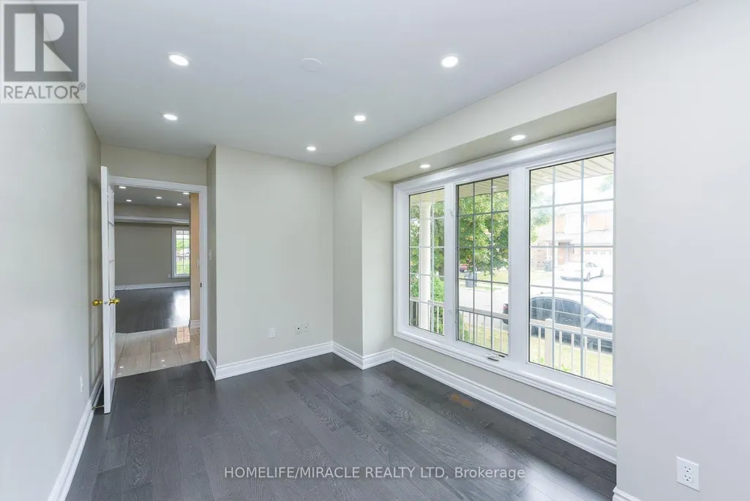
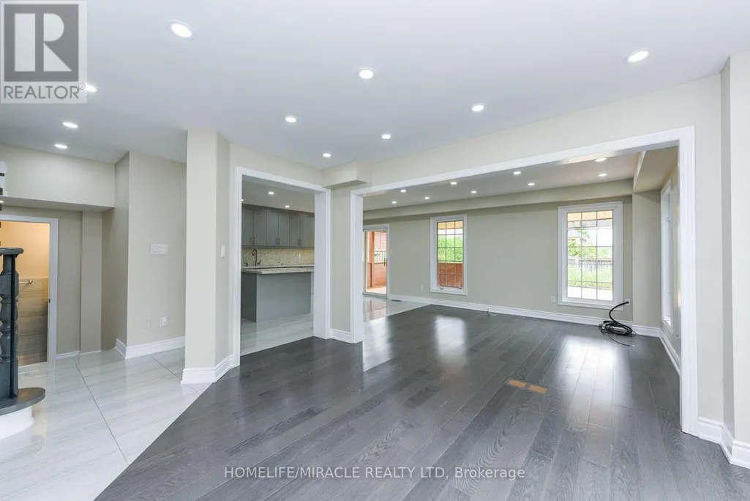
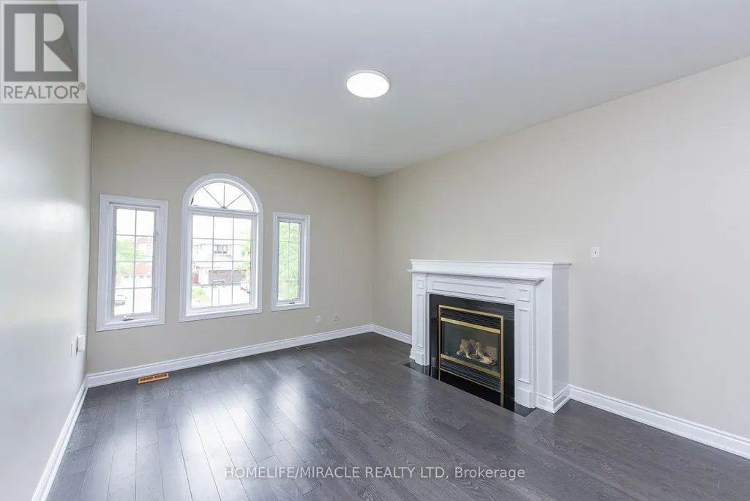
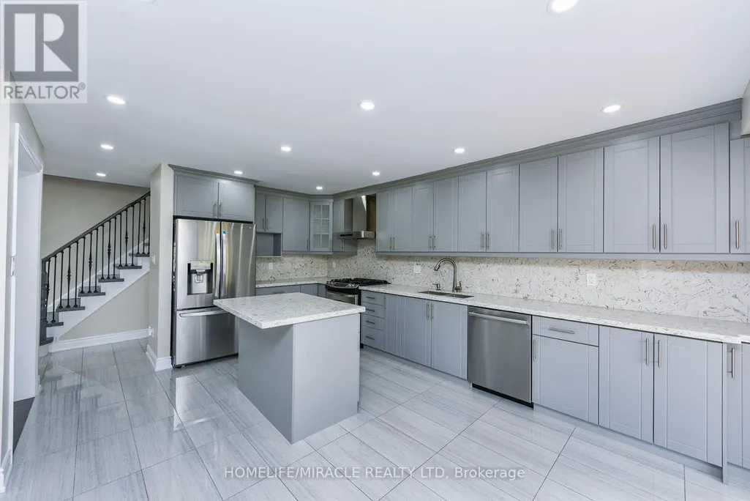
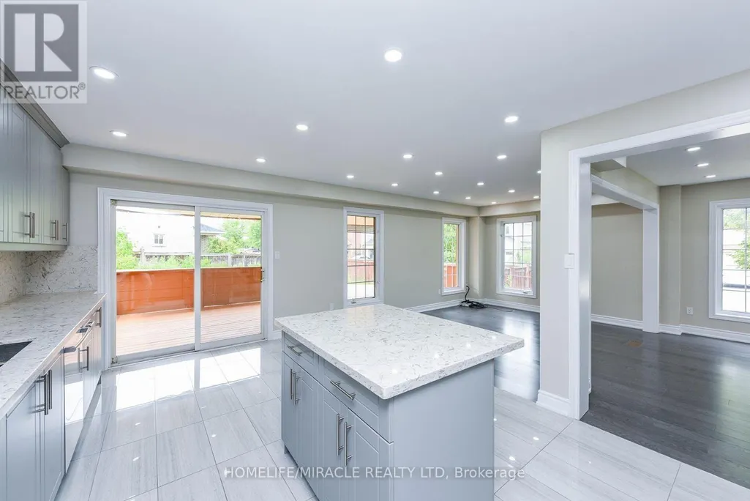
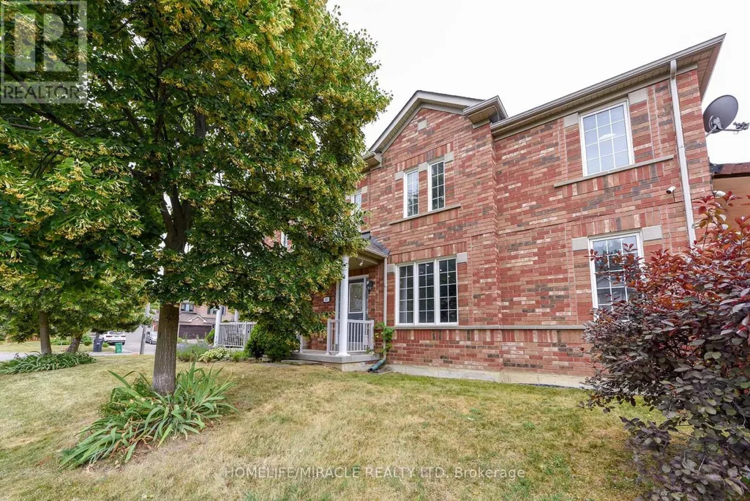
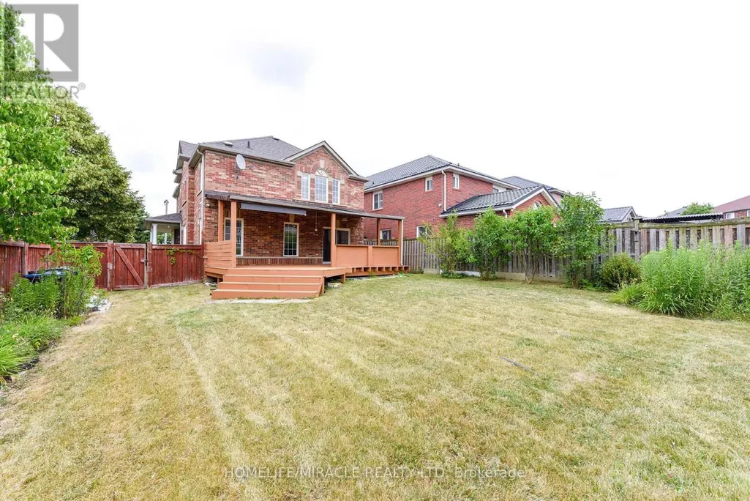
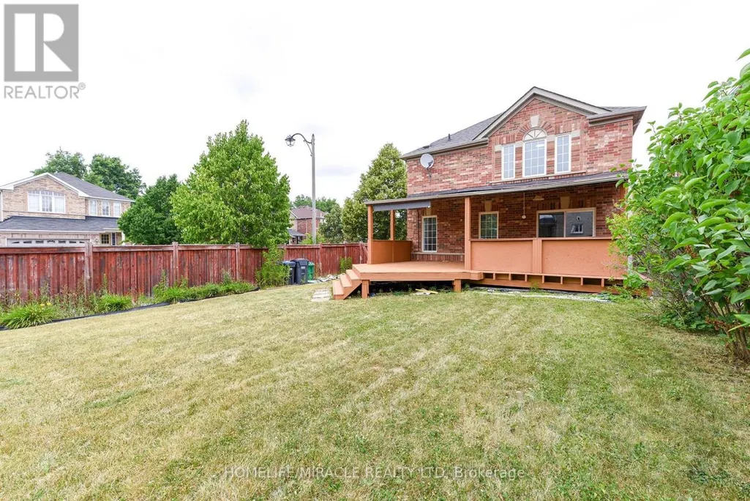
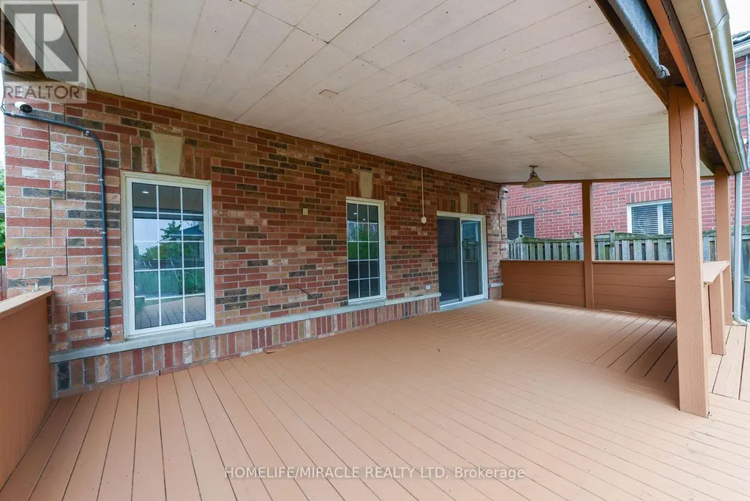
Welcome to 25 Blackcherry Lane - a beautifully upgraded 4-bedroom detached home on a premium corner lot in the desirable Sandringham-Wellington community! This spacious 2-storey Great Gulf-built home offers approximately 2,173 sq. ft. above grade, featuring 4 bedrooms, 3 bathrooms, a private office, and a bright family room with fireplace. Situated on an impressive 54.9' x 118.31' lot with no sidewalk, this home provides exceptional parking with a 4-car driveway and 2-car attached garage. The main floor features separate living and dining areas, a private home office, and a massive renovated kitchen complete with quartz countertops, high-end stainless-steel appliances, modern finishes, and abundant cabinetry. Hardwood flooring, pot lights, updated light fixtures, and fresh neutral paint create a stylish and welcoming atmosphere throughout. Upstairs, you'll find four generously sized bedrooms, including a spacious primary bedroom with walk-in closet and 5-piece ensuite. T he bright family room features soaring ceilings, hardwood floors, large windows, and a cozy fireplace, offering an excellent space for family gatherings and entertainment. The full unfinished basement provides abundant storage and future customization possibilities. The garage offers direct access into the home, with potential for a separate basement entrance through the garage. Enjoy the outdoors from the massive covered backyard deck, perfect for entertaining, relaxing, and enjoying summer evenings. Features & Upgrades4 spacious bedrooms + private main-floor office3 bathrooms, including a 5-piece primary ensuite Renovated modern kitchen with quartz countertops High-end stainless-steel appliances Hardwood flooring throughout Pot lights and updated light fixtures Fresh Sherwin-Williams neutral paint Updated furnace and central air conditioning Updated roof Large covered backyard deck Premium corner lot - approximately 6,495 sq.
General Features
| Terms | LEASE |
|---|---|
| Neighbourhood | Sandringham-Wellington |
| Construction Style | Detached |
| Property Sub Type | Single Family |
| jumpId | 29219651 |
| Property Subtype French | Single Family Dwelling |
| Listing Type French | House |
| MLS | W13789768 |
| Building Type | House |
| Features | Cul-de-sac, Carpet Free |
| Property Type | Single Family |
| Sewer | Sanitary sewer |
| Structure Type | Deck, Porch |
Interior Features
| Fireplace | yes |
|---|---|
| Living Area Range | 2500 sqft |
| Bedrooms | 4 |
| Basement | Unfinished |
| Basement Type | N/A |
| Cooling Type | Central air conditioning |
| Foundation Type | Concrete |
| Heating Fuel | Natural gas |
| Heating Type | Forced air |
| Beds | 4 |
| Total Baths | 2+1 |
| Total Baths | 2+1 |
| Total Half Baths | 1 |
Exterior Features
| Exterior Finish | Brick |
|---|---|
| Parking Type | Garage |
Amenities
- Views
- New Construction
- Adult 55+
- Lease To Own
- No Strata Fees
- Furnished
- Primary On Main
- Air Conditioning
- Seller Finance
- Green
- Fixer Upper
- Horse
- Golf
- Fireplace
- Deck
- Garage
- Basement
- Pool

Property vs Single Family Average in L6R 2Y5
Price
In The Neighbourhood
Just Listed
Brampton
$ 829,000
- Type
- Single Family
- Size
- 2,000 SqFt
- Rooms
- 4 Beds + 2.5 Baths
Listed by: RE/MAX CROSSROADS REALTY INC.
Just Listed
Brampton
$ 759,900
- Type
- Single Family
- Size
- 2,000 SqFt
- Rooms
- 5 Beds + 3.5 Baths
Listed by: RE/MAX REALTY SERVICES INC.
Viewed
Brampton
$ 639,000
- Type
- Single Family
- Size
- 1,500 SqFt
- Rooms
- 5 Beds + 2.5 Baths
Listed by: ACHIEVERS REALTY
Just Listed
Brampton
$ 1,249,900
- Type
- Single Family
- Size
- 2,500 SqFt
- Rooms
- 6 Beds + 4.5 Baths
Listed by: SAVE MAX REAL ESTATE INC.
Just Listed
Brampton
$ 1,750
- Type
- Single Family
- Size
- 1,100 SqFt
- Rooms
- 2 Beds + 2 Baths
Listed by: ESTATE #1 REALTY SERVICES INC.
Just Listed
Brampton
$ 1,299,900
- Type
- Single Family
- Size
- 3,500 SqFt
- Rooms
- 9 Beds + 6.5 Baths
Listed by: ROYAL STAR REALTY INC.
Just Listed
Brampton
$ 739,000
- Type
- Single Family
- Size
- 1,500 SqFt
- Rooms
- 3 Beds + 1.5 Baths
Listed by: RIGHT AT HOME REALTY
Just Listed
Brampton
$ 1,099,000
- Type
- Single Family
- Size
- 3,500 SqFt
- Rooms
- 5 Beds + 4.5 Baths
Listed by: RIGHT AT HOME REALTY
Brampton
$ 1,200,000
- Type
- Single Family
- Size
- 3,000 SqFt
- Rooms
- 6 Beds + 4 Baths
Listed by: RE/MAX REALTY SERVICES INC.
Brampton
$ 799,900
- Type
- Single Family
- Size
- 2,000 SqFt
- Rooms
- 4 Beds + 3.5 Baths
Listed by: iCloud Realty Ltd.
Brampton
$ 3,200
- Type
- Single Family
- Size
- 1,500 SqFt
- Rooms
- 3 Beds + 2.5 Baths
Listed by: HOMELIFE/MIRACLE REALTY LTD
Brampton
$ 1,069,900
- Type
- Single Family
- Size
- 2,500 SqFt
- Rooms
- 5 Beds + 3.5 Baths
Listed by: YES REALTY INC.