








Address
42 Dundalk Crescent, Brampton, ON
Price
$ 3,300
Property Attributes
- ID#W13786856
- TypeSingle Family
- Listing Status Active
- MunicipalityBrampton
- CityBrampton
- NeighbourhoodHeart Lake West
- Postal CodeL6Z 2V1
- StyleSingle Family Dwelling
- Price$ 3,300
- Bedrooms4
- Bathrooms2
- Half Bathrooms1
- Sqr Footage2500
Data Source:
RLP - CREA EN
Property Description
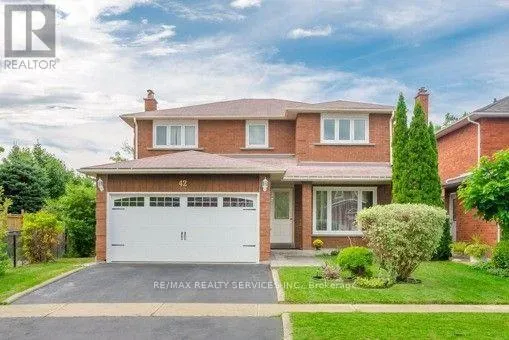
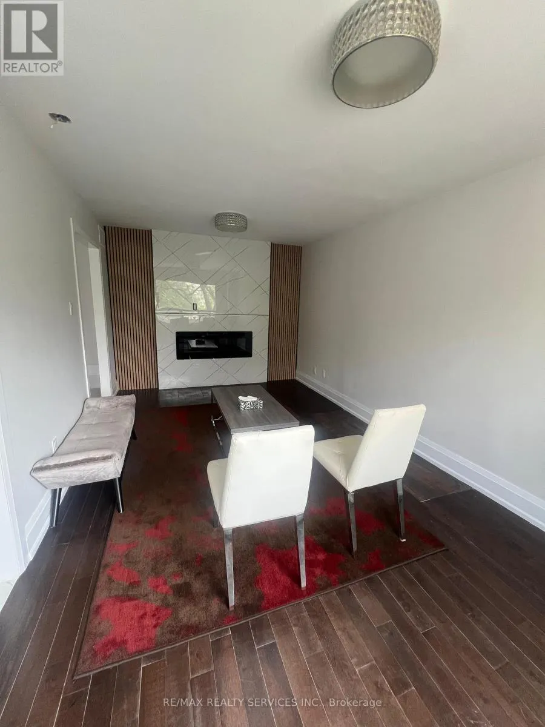
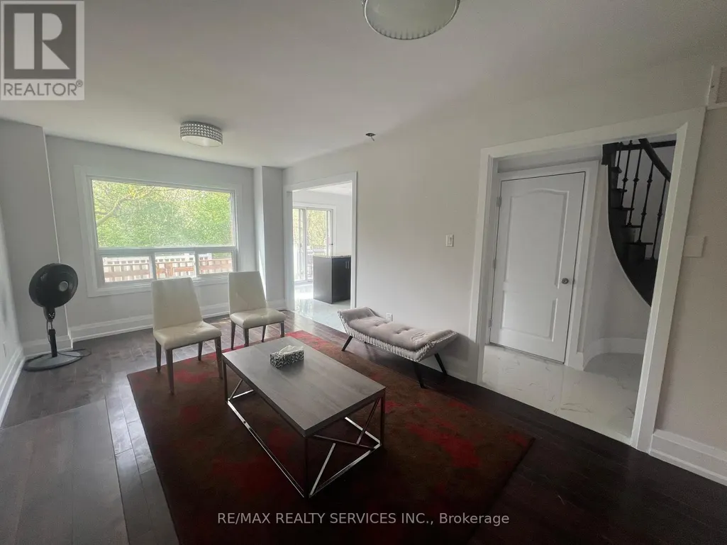
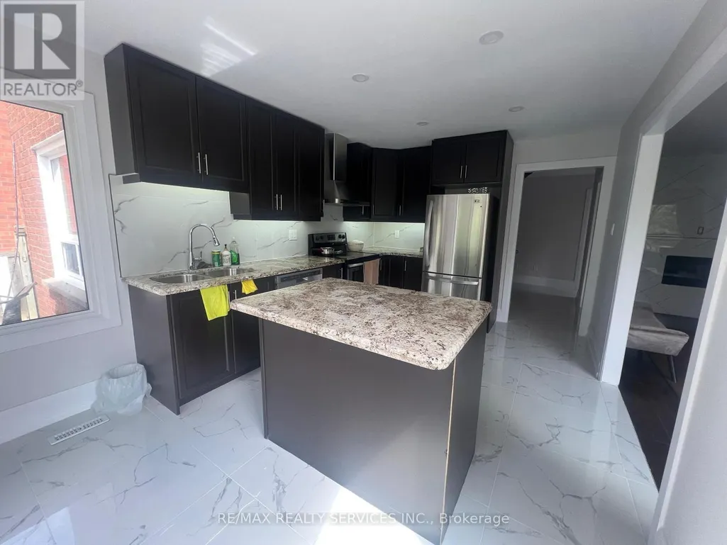
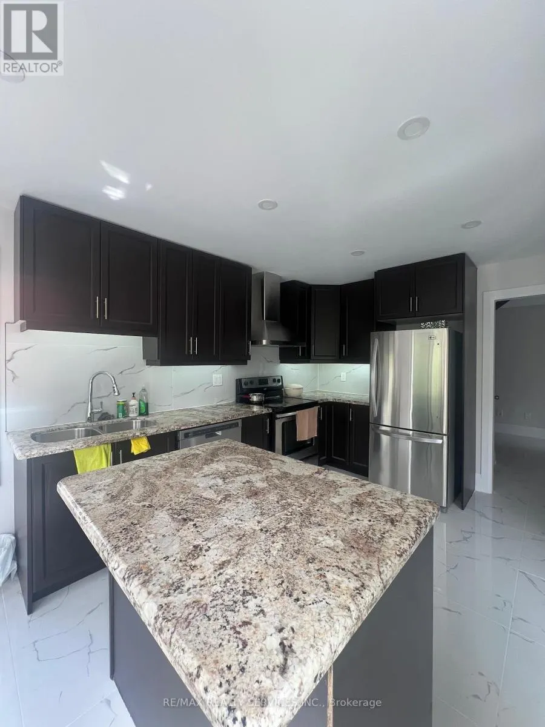
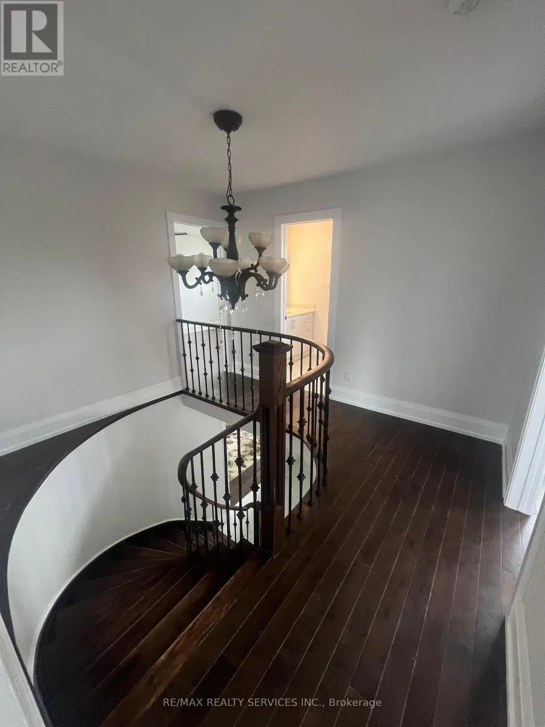
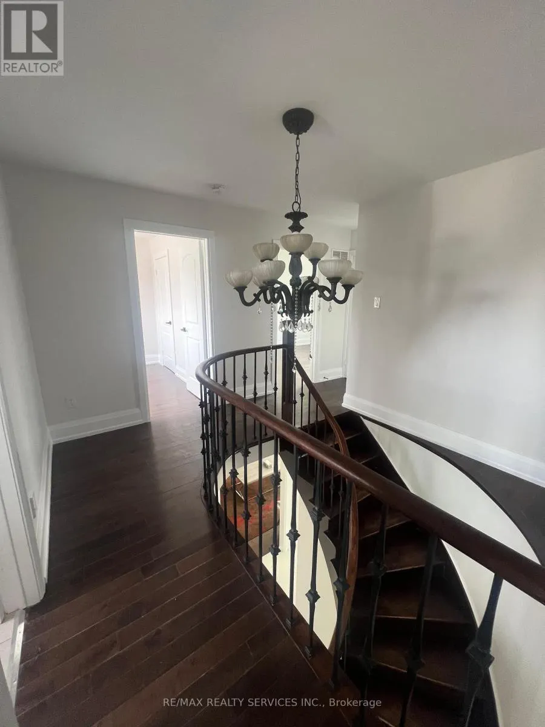
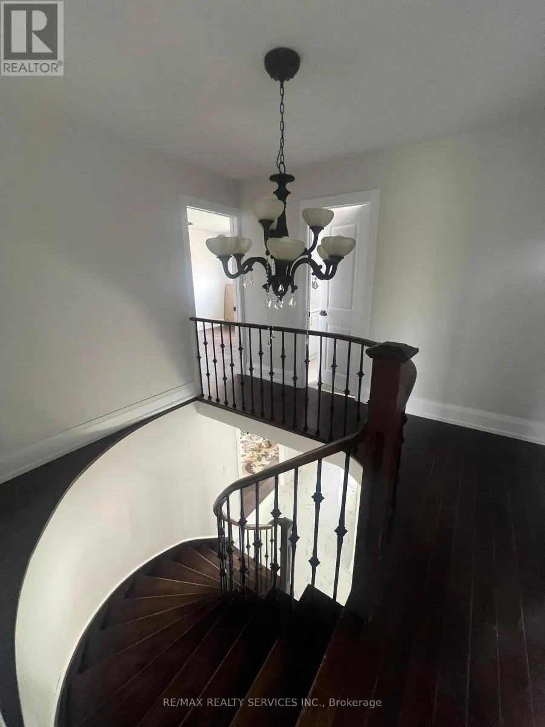
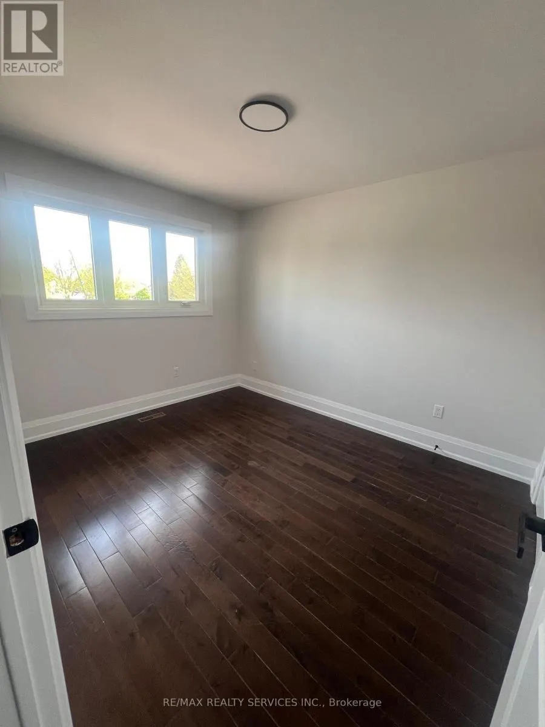
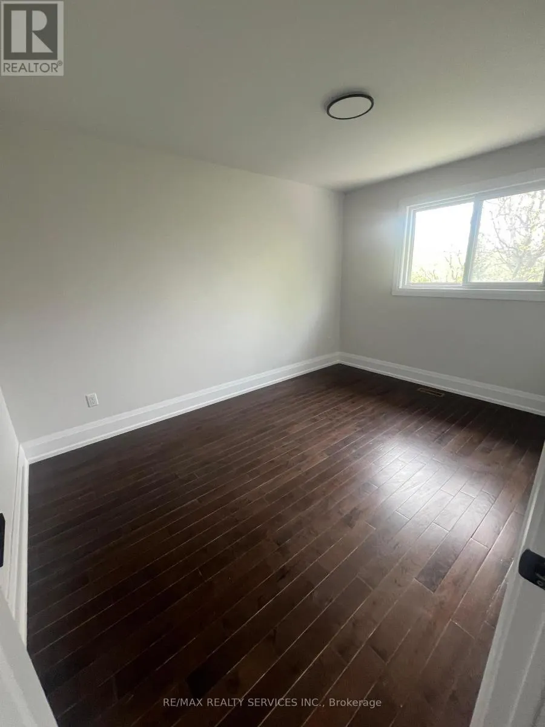
Beautifully upgraded 4-bedroom detached home in a prime Brampton location. Features a brand-new kitchen with granite countertops and sleek appliances, new tiles, fresh paint, smooth ceilings,pot lights, updated fixtures and a stunning fireplace feature wall. Main-floor separate laundry and 2-car parking only. Private ravine lot with no homes directly behind. Walking distance to Conestoga Square, close to top-rated schools and major highways. Basement not included and rented separately to a quiet small family.
General Features
| Terms | LEASE |
|---|---|
| Neighbourhood | Heart Lake West |
| Construction Style | Detached |
| Property Sub Type | Single Family |
| jumpId | 29212919 |
| Property Subtype French | Single Family Dwelling |
| Listing Type French | House |
| MLS | W13786856 |
| Appliances | Dishwasher, Dryer, Gas stove(s), Washer, Refrigerator |
| Building Type | House |
| Features | Carpet Free |
| Property Type | Single Family |
| Sewer | Sanitary sewer |
Interior Features
| Fireplace | yes |
|---|---|
| Living Area Range | 2500 sqft |
| Bedrooms | 4 |
| Basement Type | None |
| Cooling Type | Central air conditioning |
| Foundation Type | Concrete, Block |
| Heating Fuel | Natural gas |
| Heating Type | Forced air |
| Beds | 4 |
| Total Baths | 2+1 |
| Total Baths | 2+1 |
| Total Half Baths | 1 |
Exterior Features
| Exterior Finish | Brick |
|---|---|
| Parking Type | Attached garage, Garage |
Amenities
- Views
- New Construction
- Adult 55+
- Lease To Own
- No Strata Fees
- Furnished
- Primary On Main
- Air Conditioning
- Seller Finance
- Green
- Fixer Upper
- Horse
- Golf
- Fireplace
- Deck
- Garage
- Basement
- Pool

Property vs Single Family Average in L6Z 2V1
Price
In The Neighbourhood
Just Listed
Brampton
$ 989,000
- Type
- Single Family
- Size
- 2,500 SqFt
- Rooms
- 6 Beds + 3.5 Baths
Listed by: YES REALTY INC.
Just Listed
Brampton
$ 999
- Type
- Single Family
- Size
- 2,500 SqFt
- Rooms
- 1 Beds + 1 Baths
Listed by: M5V Elite Realty Group
Just Listed
Brampton
$ 1,150
- Type
- Single Family
- Size
- 2,500 SqFt
- Rooms
- 1 Beds + 1 Baths
Listed by: M5V Elite Realty Group
Just Listed
Brampton
$ 835,000
- Type
- Single Family
- Size
- 1,500 SqFt
- Rooms
- 3 Beds + 2 Baths
Listed by: RE/MAX REALTY ENTERPRISES INC.
Just Listed
Brampton
$ 734,900
- Type
- Single Family
- Size
- 2,000 SqFt
- Rooms
- 3 Beds + 2 Baths
Listed by: CENTURY 21 MILLENNIUM INC.
Brampton
$ 745,000
- Type
- Single Family
- Size
- 1,500 SqFt
- Rooms
- 3 Beds + 1.5 Baths
Listed by: HOMELIFE/MIRACLE REALTY LTD
Brampton
$ 649,900
- Type
- Single Family
- Size
- 1,500 SqFt
- Rooms
- 3 Beds + 2 Baths
Listed by: HOMELIFE G1 REALTY INC.
Brampton
$ 1,700
- Type
- Single Family
- Size
- 2,000 SqFt
- Rooms
- 2 Beds + 1 Baths
Listed by: THE CANADIAN HOME REALTY INC.
Brampton
$ 1,350
- Type
- Single Family
- Size
- 2,500 SqFt
- Rooms
- 1 Beds + 1 Baths
Listed by: HOMELIFE/MIRACLE REALTY LTD
Brampton
$ 2,650
- Type
- Single Family
- Size
- 1,500 SqFt
- Rooms
- 3 Beds + 1.5 Baths
Listed by: HOMELIFE/MIRACLE REALTY LTD
Brampton
$ 2,150
- Type
- Single Family
- Size
- 1,100 SqFt
- Rooms
- 3 Beds + 1 Baths
Listed by: RE/MAX MILLENNIUM REAL ESTATE
Brampton
$ 990,000
- Type
- Single Family
- Size
- 2,500 SqFt
- Rooms
- 4 Beds + 3.5 Baths
Listed by: STERLING REALTY INC.