



Address
41 Bradstock Road, Toronto, ON
Price
$ 896,000
Property Attributes
- ID#W13765904
- TypeSingle Family
- Listing Status Active
- MunicipalityToronto
- CityToronto
- NeighbourhoodHumbermede
- Postal CodeM9M 1M9
- StyleSingle Family Dwelling
- Price$ 896,000
- Bedrooms3+3
- Bathrooms3
- Half Bathrooms1
- Sqr Footage1500
Data Source:
RLP - CREA EN
Property Description
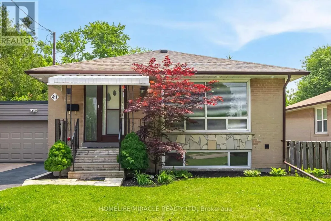
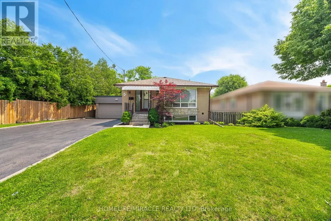
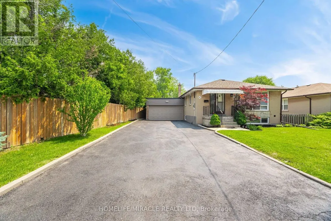
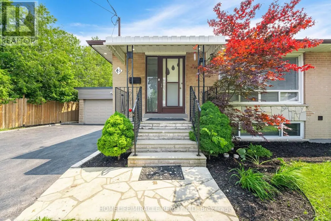
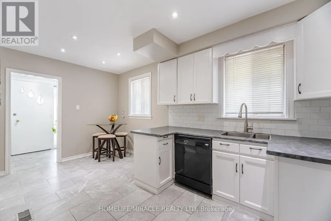
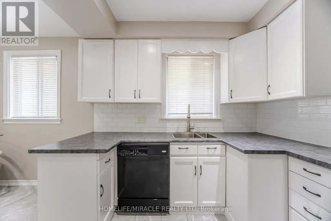
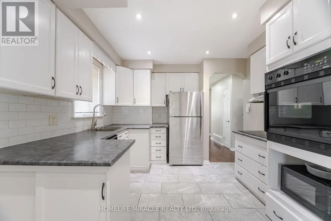
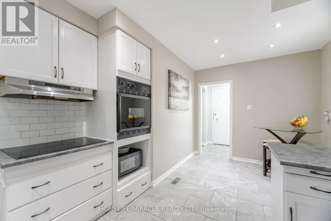
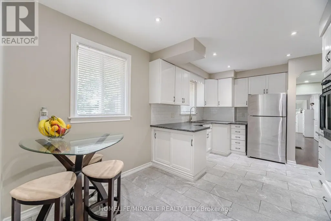
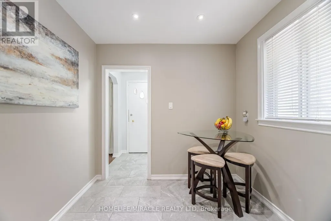
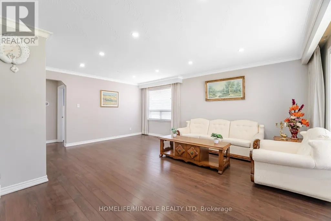
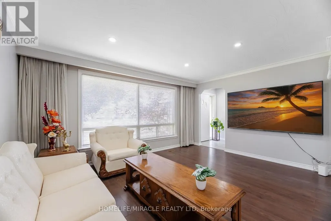
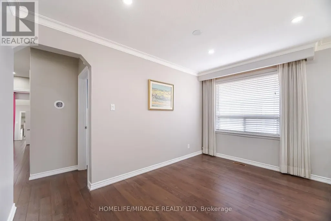
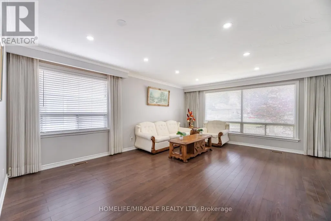
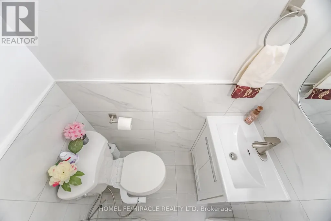
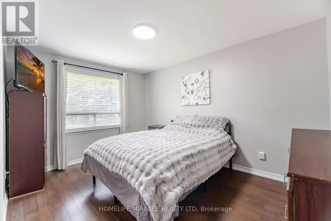
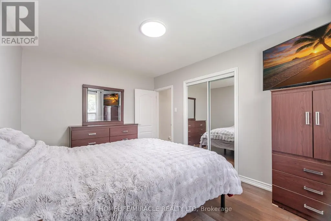
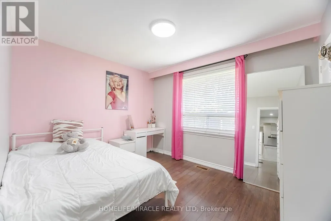
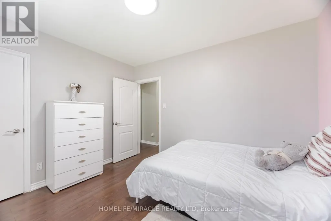
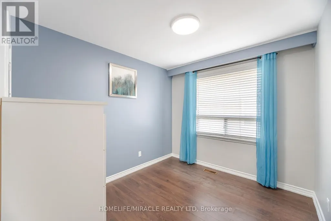
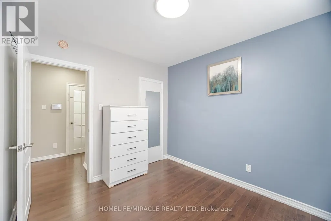
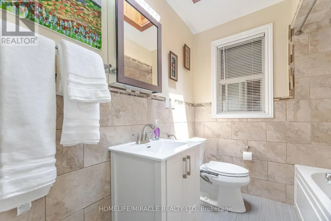
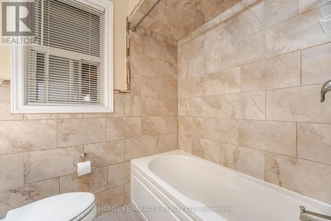
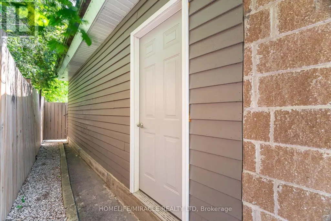
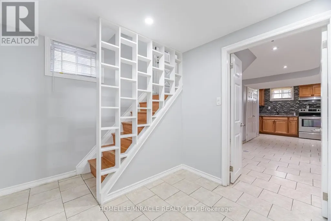
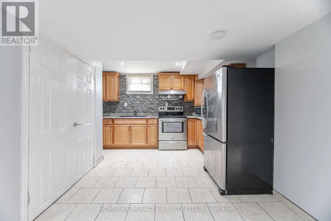
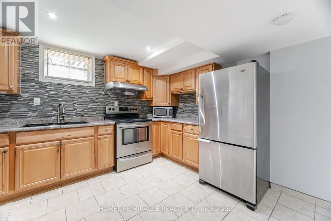
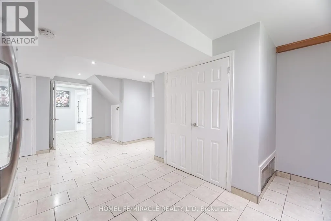
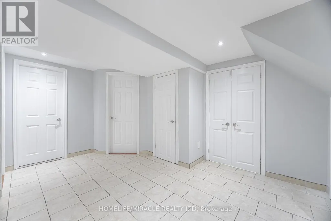
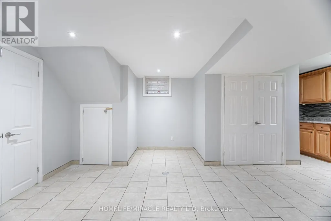
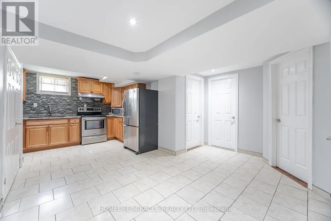
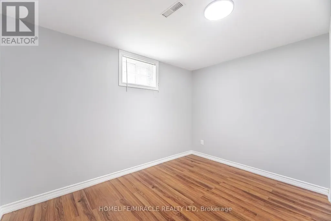
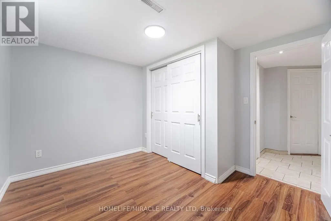
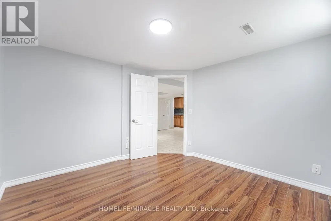
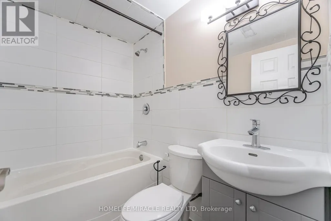
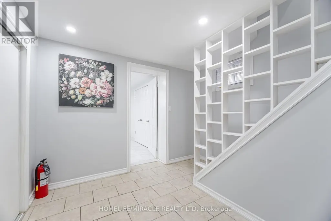
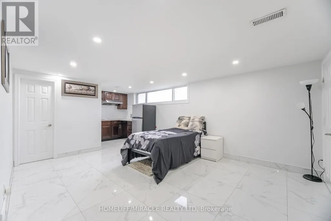
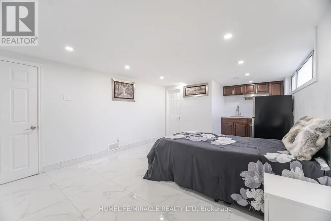
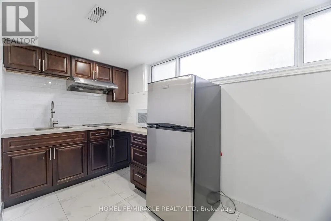
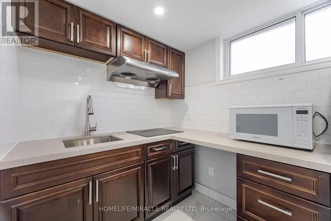
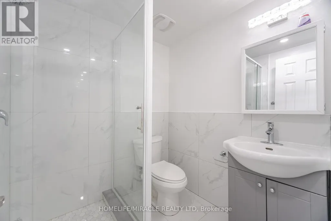
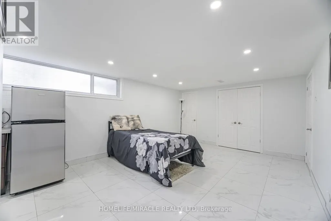
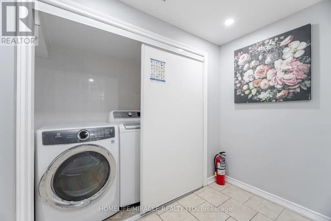
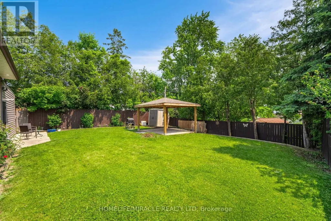
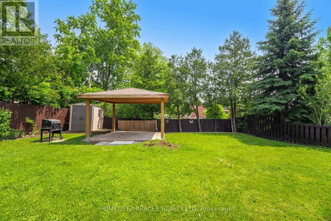
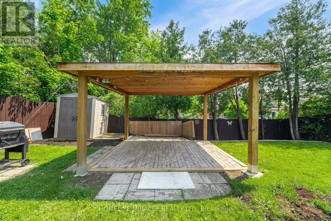
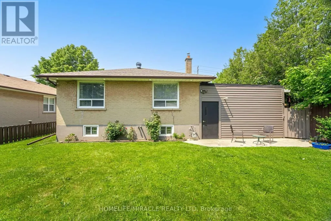
Great Detached Bungalow In The Heart of North York Sits On A Large Private Lot Size of 64 X 120 Has Been Meticulously Maintained By The Owners. Plus Separate Side Entrance To The Finished Basement, Parking For 6 Cars On Driveway + 2 Cars Inside The Garage. Eat-In Kitchen Was Completely Re-Built With Light Oak Cabinets, Roll-Out Drawers, Includes All Appliances. Combination Liv/Din Rm W/Large Picture Square Window, Crown Molding ,Wood Floors, Freshly Painted Entire House With 3 Bedrooms Incl. Good-Sized Master, New Powder Room & 4 PC Bathroom With A Skylight On Main Level, Sep. Entrance To Basement W/Bright Fully Finished Rec Room W/Above-Grade Windows Plus Newly Installed Porcelain 12x12 Tiles Attached With 3 pc EnSuite Washroom & Pantry Kitchen. Besides 2 Bedrooms With Good Size Kitchen & Laundry. Tankless Hot Water Heater(2025) & Furnace (2025) owned (No Rental equipment's) New Vinyl Floor on Main Level (2026), New Zebra Window blinds installed (2026). Potlights exterior & interior throughout the house. Great Potential For Investors & First Time Home Buyers To Live In The Centre Of Toronto. Well Connected To New Finch West LRT, HWY 400 & 401. Close To Schools, Shopping, Plaza, TTC At The Door Step & Many More Amenities To List.
General Features
| Terms | SALE |
|---|---|
| Neighbourhood | Humbermede |
| Construction Style | Detached |
| Property Sub Type | Single Family |
| jumpId | 29173717 |
| Property Subtype French | Single Family Dwelling |
| Listing Type French | House |
| MLS | W13765904 |
| Appliances | Blinds, Dishwasher, Dryer, Two stoves, Washer |
| Architectural Style | Bungalow |
| Building Type | House |
| Property Type | Single Family |
| Sewer | Sanitary sewer |
Interior Features
| Living Area Range | 1500 sqft |
|---|---|
| Bedrooms | 3+3 |
| Basement | Finished |
| Basement Type | N/A, N/A |
| Cooling Type | Central air conditioning |
| Foundation Type | Concrete |
| Heating Fuel | Natural gas |
| Heating Type | Forced air |
| Beds | 6 |
| Total Baths | 3+1 |
| Total Baths | 3+1 |
| Total Half Baths | 1 |
Exterior Features
| Exterior Finish | Brick |
|---|---|
| Parking Type | Attached garage, Garage |
Amenities
- Views
- New Construction
- Adult 55+
- Lease To Own
- No Strata Fees
- Furnished
- Primary On Main
- Air Conditioning
- Seller Finance
- Green
- Fixer Upper
- Horse
- Golf
- Fireplace
- Deck
- Garage
- Basement
- Pool

Property vs Single Family Average in M9M 1M9
Price
In The Neighbourhood
Just Listed
Toronto
$ 2,950
- Type
- Single Family
- Size
- 1,100 SqFt
- Rooms
- 4 Beds + 2 Baths
Listed by: RE/MAX WEST REALTY INC.
Open House
Toronto
$ 899,900
- Type
- Single Family
- Size
- 1,500 SqFt
- Rooms
- 4 Beds + 1.5 Baths
Listed by: Exit Realty Trinity
Toronto
$ 878,000
- Type
- Single Family
- Size
- 2,000 SqFt
- Rooms
- 6 Beds + 3 Baths
Listed by: HOMELIFE/MIRACLE REALTY LTD
Toronto
$ 3,300
- Type
- Single Family
- Size
- 1,500 SqFt
- Rooms
- 3 Beds + 2 Baths
Listed by: RE/MAX METROPOLIS REALTY
Open House
Toronto
$ 799,999
- Type
- Single Family
- Size
- 1,500 SqFt
- Rooms
- 4 Beds + 2.5 Baths
Listed by: REALTY ONE GROUP FLAGSHIP
Toronto
$ 999,000
- Type
- Single Family
- Size
- 2,000 SqFt
- Rooms
- 6 Beds + 12 Baths
Listed by: RE/MAX HALLMARK YORK GROUP REALTY LTD.
Toronto
$ 3,750
- Type
- Single Family
- Size
- 699 SqFt
- Rooms
- 4 Beds + 2.5 Baths
Listed by: HOMELIFE/RESPONSE REALTY INC.
Toronto
$ 2,800
- Type
- Single Family
- Size
- 1,500 SqFt
- Rooms
- 3 Beds + 1 Baths
Listed by: RE/MAX MILLENNIUM REAL ESTATE
Toronto
$ 1,600
- Type
- Single Family
- Size
- 1,500 SqFt
- Rooms
- 1 Beds + 1 Baths
Listed by: iCloud Realty Ltd.
Toronto
$ 879,900
- Type
- Single Family
- Size
- 1,500 SqFt
- Rooms
- 3 Beds + 2 Baths
Listed by: SUTTON GROUP OLD MILL REALTY INC.
Water Views
Toronto
$ 848,000
- Type
- Single Family
- Size
- 1,500 SqFt
- Rooms
- 5 Beds + 2.5 Baths
Listed by: ENVOY CAPITOL REALTY INC.
Toronto
$ 950,000
- Type
- Single Family
- Size
- 1,500 SqFt
- Rooms
- 6 Beds + 2 Baths
Listed by: RE/MAX OPTIMUM REALTY