
Water Views

















Address
102 Southlake Boulevard, Brampton, ON
Price
$ 1,298,888
Property Attributes
- ID#W13753052
- TypeSingle Family
- Listing Status Active
- MunicipalityBrampton
- CityBrampton
- NeighbourhoodMadoc
- Postal CodeL6V 4P2
- StyleSingle Family Dwelling
- Price$ 1,298,888
- Bedrooms4+2
- Bathrooms3
- Half Bathrooms1
- Sqr Footage3000
Data Source:
RLP - CREA EN
Property Description
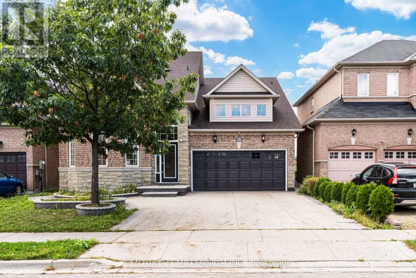
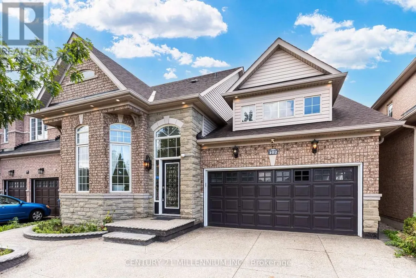
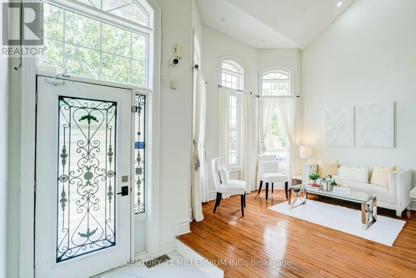
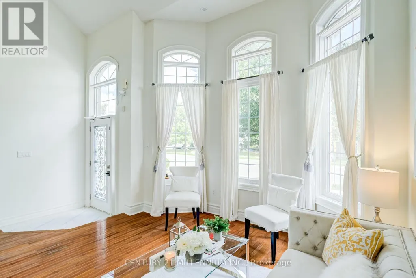
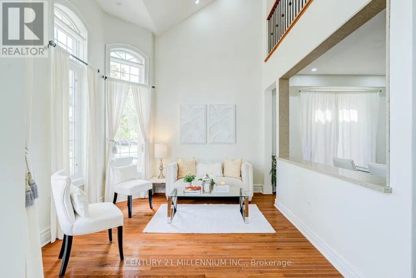
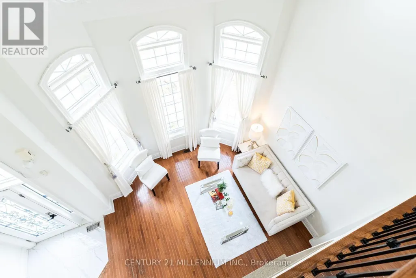
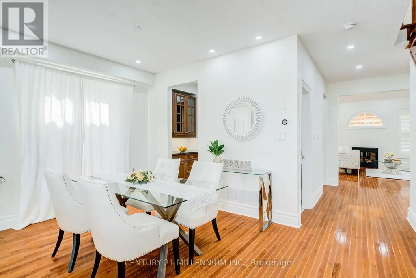
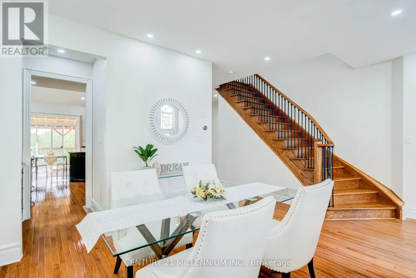
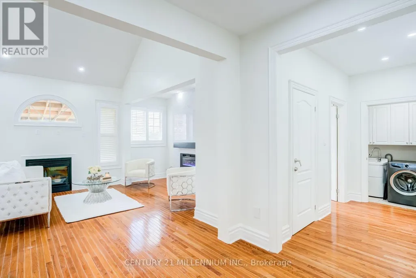
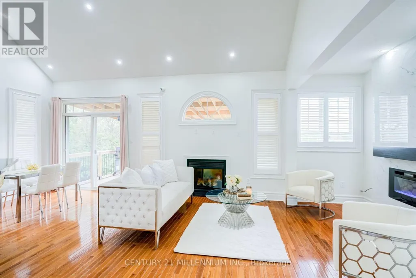
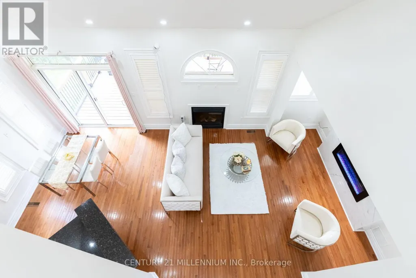
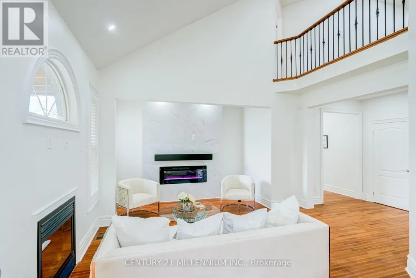
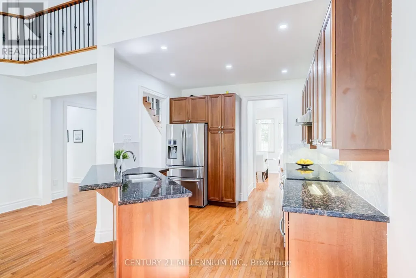
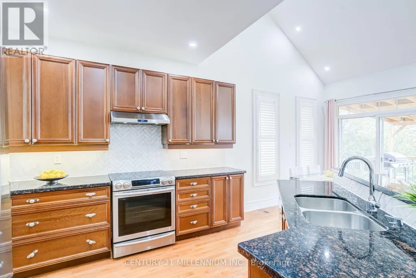
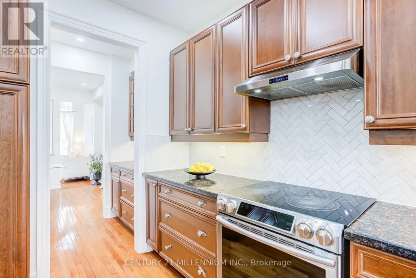
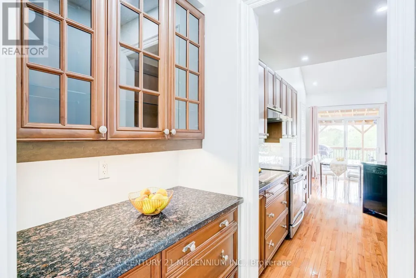
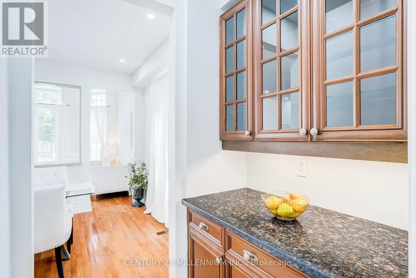
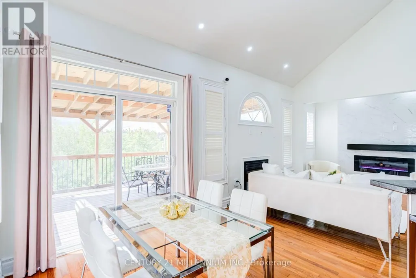
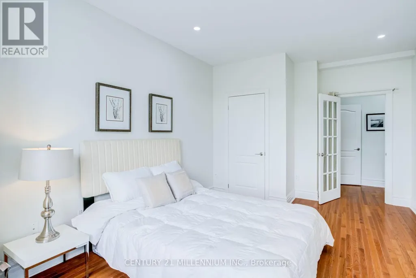
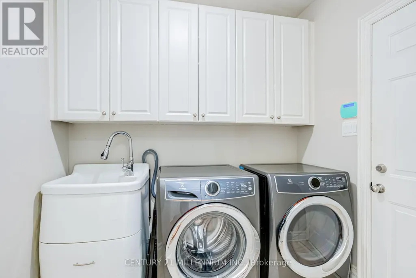
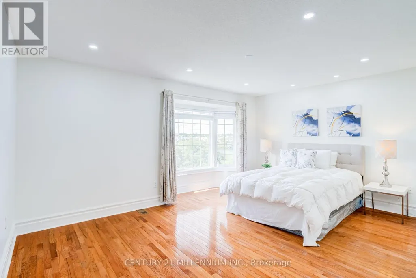
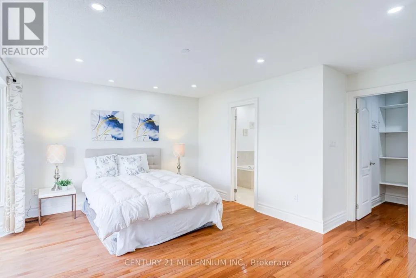
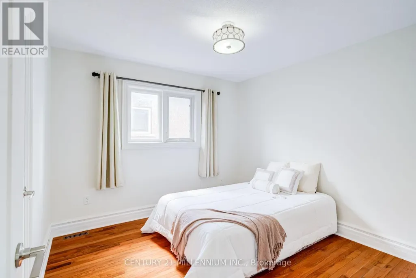
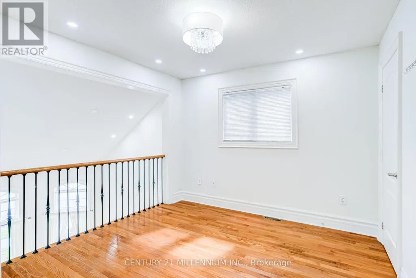
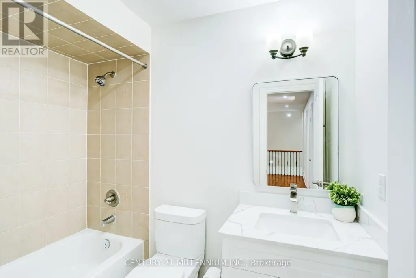
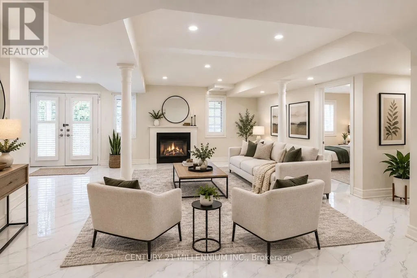
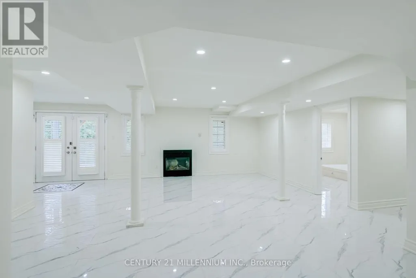
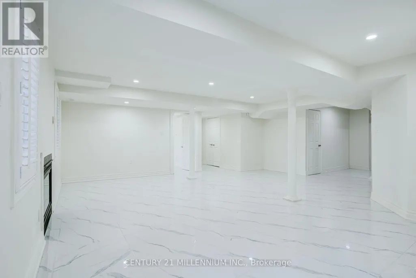
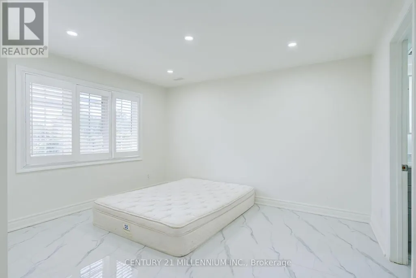
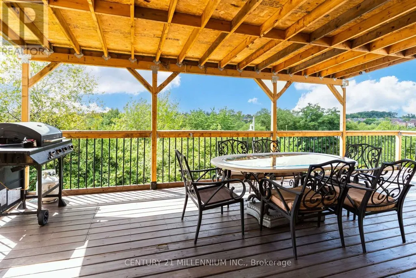
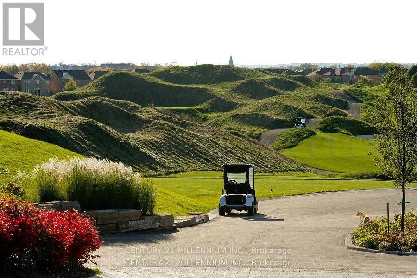
Welcome to Resort Like Residence In Lakelands Village. Upgraded Sun Filled, "Paradise" Built Detached Home with Finished Walk-Out Basement. 2- Car Garage with Aggregate Concrete Driveway (2022). Backing onto 16 Acres Lake & Parkland. Open to Above Foyer, Cathedral Ceilings in Living and Family Rooms and 9' Ceilings Throughout Main Floor. Pot Lights Throughout Indoor & Outdoor. Hardwood Floors & Oak Stairs. Gourmet Kitchen with Servery Walk-Through to Dining Room, S/S Appliances & Breakfast Bar. Deck Overlooks the Lake to enjoy your Morning Coffee. One Bedroom on Main Floor with Bay Window & Closet. Main Floor Laundry Room with Access to Garage for your Convenience. Spacious Primary Bedroom with Bay Window Overlooking Lake, 4-pc Ensuite with Separate Shower & Soaker Tub, Walk-in Closet. 4th Bedroom/Loft with view of the Living Room. 240V Outlet in Garage. Roof Shingles (2019), Furnace & Central Air Conditioner (2021). *** Basement Pictures are Virtually Staged***. Step Out to Lake, Park, Esker Lake Trail. Quick Access To Hwy 410, Public/Go Transit, "Turnberry" Golf Course, "Lakelands Plaza", RONA, Trinity Commons Outlet Mall, Home Depot, Shoppers Drug Mart, Walmart, Grocery Super Markets, Restaurants & everything in your Wish List!
General Features
| Zoning | Residential |
|---|---|
| Terms | SALE |
| Neighbourhood | Madoc |
| Construction Style | Detached |
| Property Sub Type | Single Family |
| jumpId | 29145760 |
| Property Subtype French | Single Family Dwelling |
| Listing Type French | House |
| MLS | W13753052 |
| Appliances | Dishwasher, Dryer, Stove, Washer, Refrigerator |
| Building Type | House |
| Features | Carpet Free |
| Property Type | Single Family |
| Sewer | Sanitary sewer |
Interior Features
| Fireplace | yes |
|---|---|
| Living Area Range | 3000 sqft |
| Bedrooms | 4+2 |
| Basement | Finished |
| Basement Type | N/A |
| Cooling Type | Central air conditioning |
| Foundation Type | Poured Concrete |
| Heating Fuel | Natural gas |
| Heating Type | Forced air |
| Beds | 6 |
| Total Baths | 3+1 |
| Total Baths | 3+1 |
| Total Half Baths | 1 |
Exterior Features
| Exterior Finish | Brick, Stone |
|---|---|
| Parking Type | Attached garage, Garage |
Amenities
- Views
- New Construction
- Adult 55+
- Lease To Own
- No Strata Fees
- Furnished
- Primary On Main
- Air Conditioning
- Seller Finance
- Green
- Fixer Upper
- Horse
- Golf
- Fireplace
- Deck
- Garage
- Basement
- Pool

Property vs Single Family Average in L6V 4P2
Price
In The Neighbourhood
Just Listed
Brampton
$ 799,000
- Type
- Single Family
- Size
- 2,000 SqFt
- Rooms
- 5 Beds + 3 Baths
Listed by: LESSCOM REALTY INC.
Just Listed
Brampton
$ 1,595
- Type
- Single Family
- Size
- 2,500 SqFt
- Rooms
- 2 Beds + 1 Baths
Listed by: HOMELIFE/MIRACLE REALTY LTD
Just Listed
Brampton
$ 1,750
- Type
- Single Family
- Size
- 1,100 SqFt
- Rooms
- 2 Beds + 1 Baths
Listed by: RE/MAX METROPOLIS REALTY
Just Listed
Brampton
$ 1,299,900
- Type
- Single Family
- Size
- 3,000 SqFt
- Rooms
- 5 Beds + 3.5 Baths
Listed by: RE/MAX REALTY SERVICES INC.
Just Listed
Brampton
$ 1,600
- Type
- Single Family
- Size
- 2,000 SqFt
- Rooms
- 1 Beds + 1 Baths
Listed by: RE/MAX COMMUNITY REALTY INC.
Just Listed
Brampton
$ 999,989
- Type
- Single Family
- Size
- 3,000 SqFt
- Rooms
- 5 Beds + 3.5 Baths
Listed by: RE/MAX PRESIDENT REALTY
Just Listed
Brampton
$ 849,999
- Type
- Single Family
- Size
- 1,500 SqFt
- Rooms
- 5 Beds + 2.5 Baths
Listed by: HOMELIFE/MIRACLE REALTY LTD
Just Listed
Brampton
$ 2,750
- Type
- Single Family
- Size
- 2,000 SqFt
- Rooms
- 3 Beds + 1.5 Baths
Listed by: ROYAL STAR REALTY INC.
Brampton
$ 729,900
- Type
- Single Family
- Size
- 1,500 SqFt
- Rooms
- 5 Beds + 3.5 Baths
Listed by: RE/MAX REALTY SERVICES INC.
Brampton
$ 669,999
- Type
- Single Family
- Size
- 1,500 SqFt
- Rooms
- 3 Beds + 1.5 Baths
Listed by: RE/MAX REALTY SERVICES INC.
Open House
Brampton
$ 1,369,900
- Type
- Single Family
- Size
- 3,000 SqFt
- Rooms
- 5 Beds + 3.5 Baths
Listed by: RE/MAX REALTY SERVICES INC.
Brampton
$ 899,000
- Type
- Single Family
- Size
- 1,500 SqFt
- Rooms
- 5 Beds + 3.5 Baths
Listed by: RE/MAX PRESIDENT REALTY
Brampton
$ 2,600
- Type
- Single Family
- Size
- 1,500 SqFt
- Rooms
- 3 Beds + 1.5 Baths
Listed by: HIGHGATE PROPERTY INVESTMENTS BROKERAGE INC.