
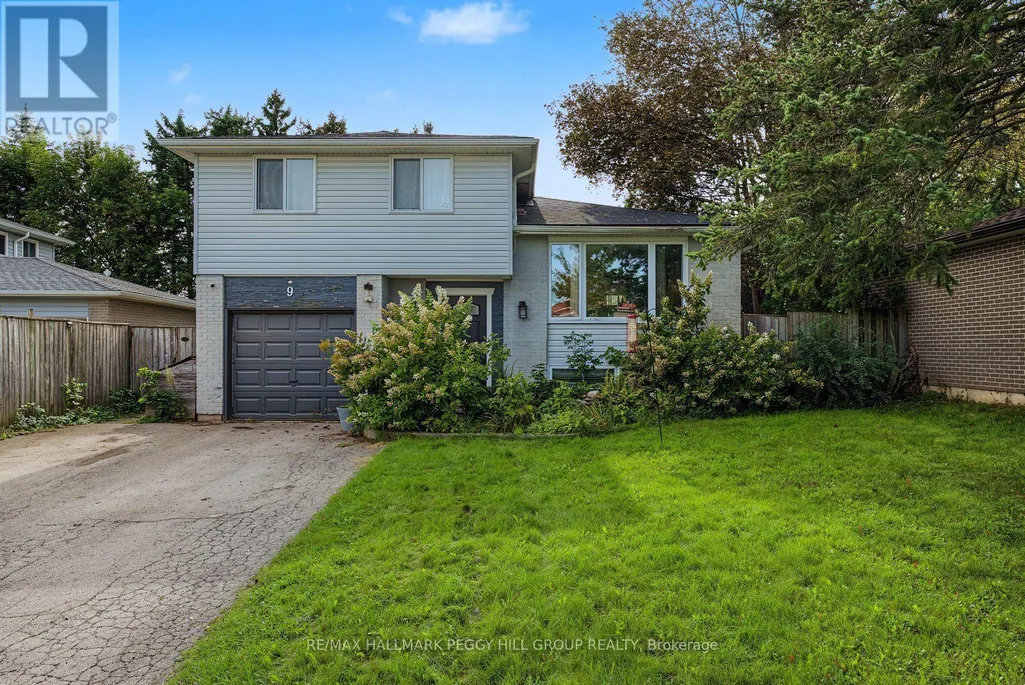
Address
Upper - 9 Baker Crescent, Barrie, ON
Price
$ 2,600
Property Attributes
- ID#S13820292
- TypeSingle Family
- Listing Status Active
- MunicipalityBarrie
- CityBarrie
- NeighbourhoodCundles East
- Postal CodeL4M 3J4
- StyleSingle Family Dwelling
- Price$ 2,600
- Bedrooms3
- Bathrooms1
- Half Bathrooms1
- Sqr Footage1500
Data Source:
RLP - CREA EN
Property Description
3-BEDROOM RENTAL IN BARRIE'S CONVENIENT NORTH END! Set in Barrie's sought-after north end, this bright and spacious 3-bedroom upper-level unit puts everyday convenience at your doorstep, with quick access to Highway 400, schools, public transit, RVH, and Georgian College. Just around the corner from Bayfield Street, you'll have shopping, restaurants, services, and everyday essentials all close at hand. Enter through your own private front entrance into a welcoming home filled with natural light, where an open-concept kitchen, dining, and living area creates an easy flow for everyday life. The oversized living room window fills the space with sunshine, while the walkout from the main living area leads directly to the back deck and fenced backyard, offering a wonderful connection to the shared green space. Three comfortable bedrooms provide plenty of room for family, guests, a home office, or whatever your lifestyle requires, complemented by a convenient powder room and full 4-piece bath. In-suite laundry adds to the ease of daily living, while parking is exceptionally convenient with two driveway spaces plus an exclusive garage spot. With generous indoor space, abundant natural light, private entry, outdoor access, and one of Barrie's most convenient north-end locations, this is a rental designed to make everyday living feel easy.
General Features
| Terms | LEASE |
|---|---|
| Neighbourhood | Cundles East |
| Construction Style | Detached |
| Property Sub Type | Single Family |
| jumpId | 29284728 |
| Property Subtype French | Single Family Dwelling |
| Listing Type French | House |
| MLS | S13820292 |
| Appliances | Dishwasher, Dryer, Microwave, Stove, Washer, Refrigerator |
| Building Type | House |
| Features | Irregular lot size, In suite Laundry, Sump Pump |
| Property Type | Single Family |
| Sewer | Sanitary sewer |
| Structure Type | Deck, Shed |
Interior Features
| Living Area Range | 1500 sqft |
|---|---|
| Bedrooms | 3 |
| Basement Type | N/A |
| Cooling Type | Central air conditioning |
| Foundation Type | Poured Concrete |
| Heating Fuel | Natural gas |
| Heating Type | Forced air |
| Beds | 3 |
| Total Baths | 1+1 |
| Total Baths | 1+1 |
| Total Half Baths | 1 |
Exterior Features
| Exterior Finish | Brick, Vinyl siding |
|---|---|
| Parking Type | Attached garage, Garage, Inside Entry |
Amenities
- Views
- New Construction
- Adult 55+
- Lease To Own
- No Strata Fees
- Furnished
- Primary On Main
- Air Conditioning
- Seller Finance
- Green
- Fixer Upper
- Horse
- Golf
- Fireplace
- Deck
- Garage
- Basement
- Pool

Property vs Single Family Average in L4M 3J4
Price
In The Neighbourhood
Just Listed
Barrie
$ 1,700
- Type
- Single Family
- Size
- 1,500 SqFt
- Rooms
- 1 Beds + 1 Baths
Listed by: RE/MAX HALLMARK PEGGY HILL GROUP REALTY
Just Listed
Barrie
$ 489,000
- Type
- Single Family
- Size
- 1,100 SqFt
- Rooms
- 3 Beds + 1 Baths
Listed by: CENTURY 21 PERCY FULTON LTD.
Just Listed
Barrie
$ 649,900
- Type
- Single Family
- Size
- 1,500 SqFt
- Rooms
- 3 Beds + 1.5 Baths
Listed by: FARIS TEAM REAL ESTATE BROKERAGE
Barrie
$ 1,850
- Type
- Single Family
- Size
- 1,500 SqFt
- Rooms
- 2 Beds + 1 Baths
Listed by: RIGHT AT HOME REALTY
Barrie
$ 749,000
- Type
- Single Family
- Size
- 2,000 SqFt
- Rooms
- 4 Beds + 2.5 Baths
Listed by: RE/MAX EXCELLENCE REAL ESTATE
Barrie
$ 2,450
- Type
- Single Family
- Size
- 1,100 SqFt
- Rooms
- 3 Beds + 1 Baths
Listed by: RIGHT AT HOME REALTY
Barrie
$ 685,000
- Type
- Single Family
- Size
- 2,000 SqFt
- Rooms
- 3 Beds + 2.5 Baths
Listed by: CENTURY 21 B.J. ROTH REALTY LTD.
Barrie
$ 679,900
- Type
- Single Family
- Size
- 2,000 SqFt
- Rooms
- 4 Beds + 2 Baths
Listed by: HOMELIFE EMERALD REALTY LTD.
Barrie
$ 2,700
- Type
- Single Family
- Size
- 1,500 SqFt
- Rooms
- 4 Beds + 1.5 Baths
Listed by: HIGHGATE PROPERTY INVESTMENTS BROKERAGE INC.
Barrie
$ 3,350
- Type
- Single Family
- Size
- 1,500 SqFt
- Rooms
- 5 Beds + 2 Baths
Listed by: CENTURY 21 B.J. ROTH REALTY LTD.
Barrie
$ 549,000
- Type
- Single Family
- Size
- 1,100 SqFt
- Rooms
- 3 Beds + 1 Baths
Listed by: CENTURY 21 PERCY FULTON LTD.
Barrie
$ 688,888
- Type
- Single Family
- Size
- 1,500 SqFt
- Rooms
- 5 Beds + 2 Baths
Listed by: RE/MAX CROSSTOWN REALTY INC.