



Address
114 Ruffet Drive, Barrie, ON
Price
$ 899,900
Property Attributes
- ID#S13805570
- TypeSingle Family
- Listing Status Active
- MunicipalityBarrie
- CityBarrie
- NeighbourhoodEdgehill Drive
- Postal CodeL4N 0N6
- StyleSingle Family Dwelling
- Price$ 899,900
- Bedrooms4+1
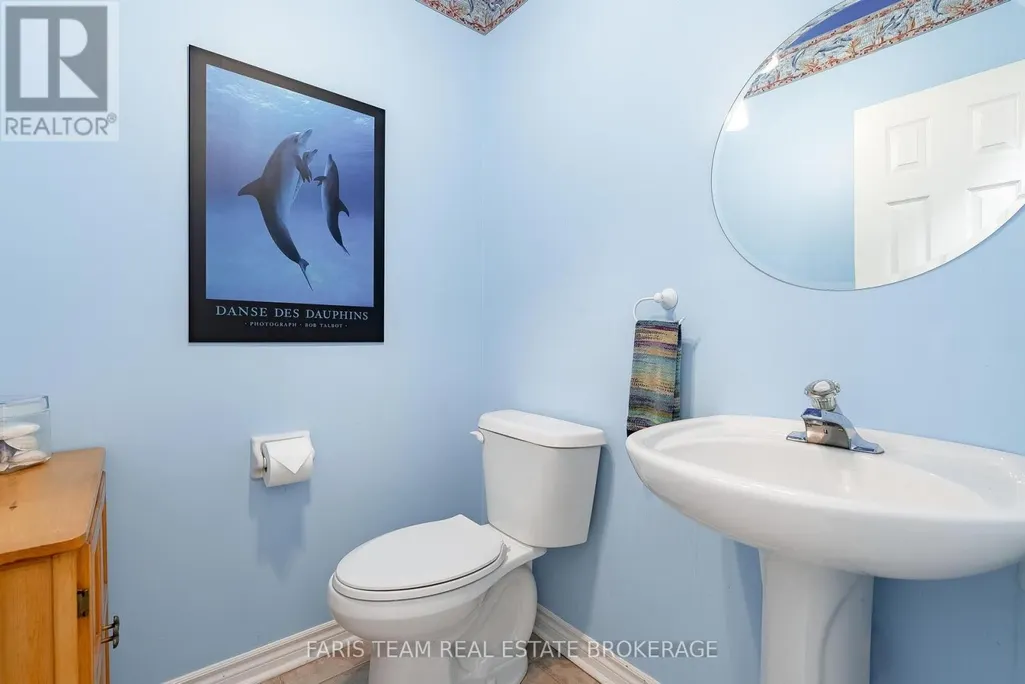
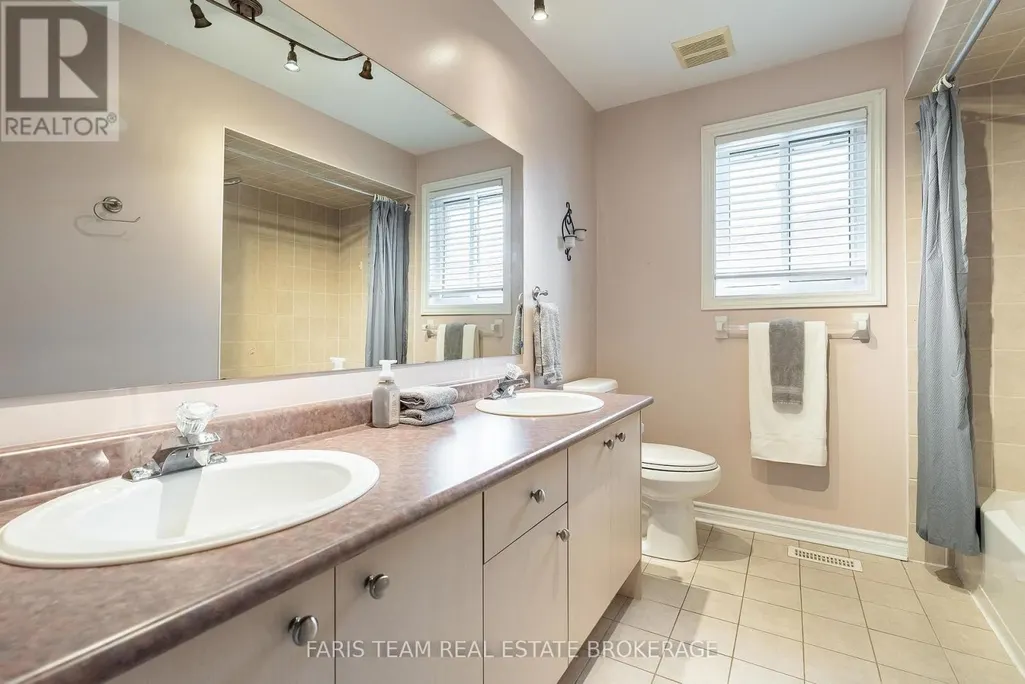
- Bathrooms3
- Half Bathrooms1
- Sqr Footage3000
Data Source:
RLP - CREA EN
Property Description
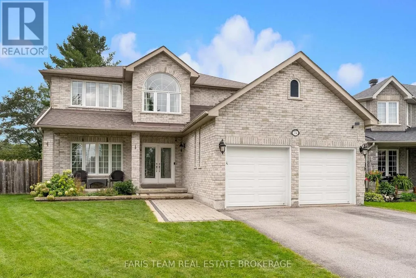
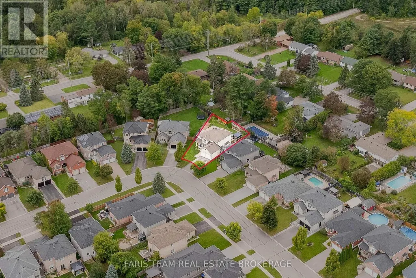
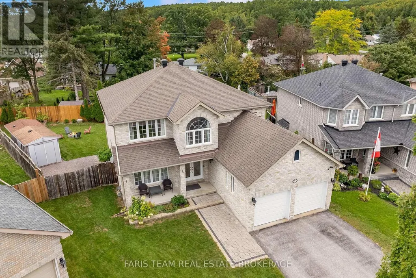
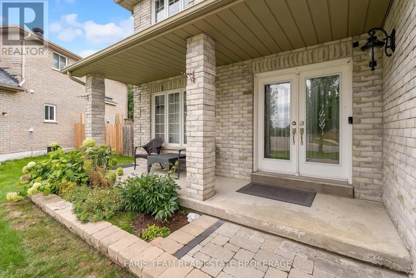
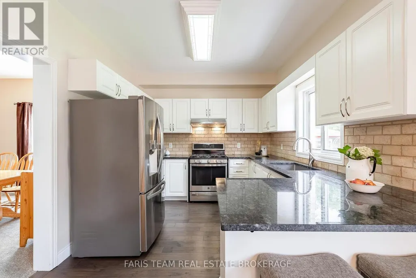
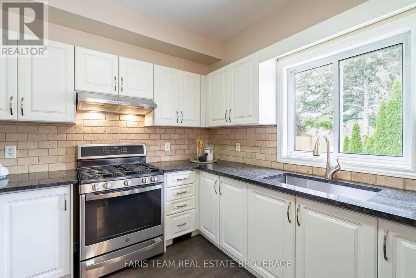
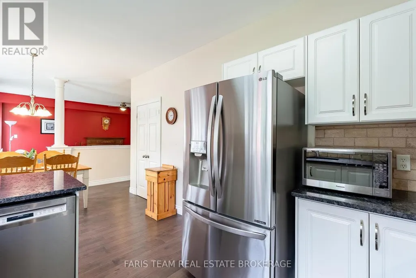
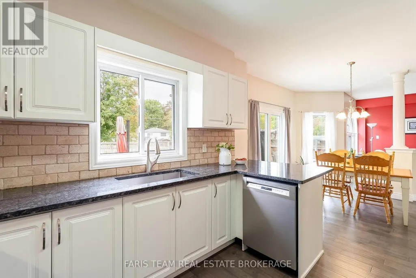
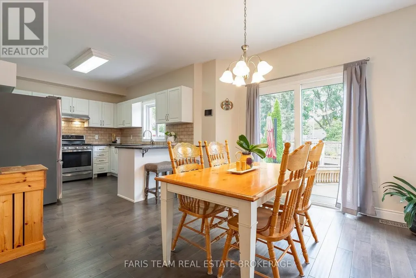
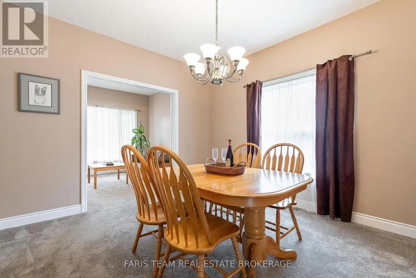
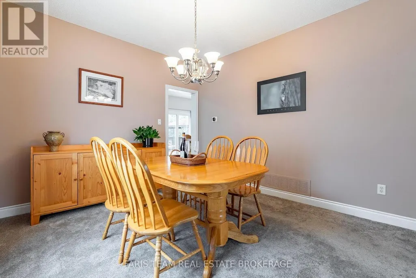
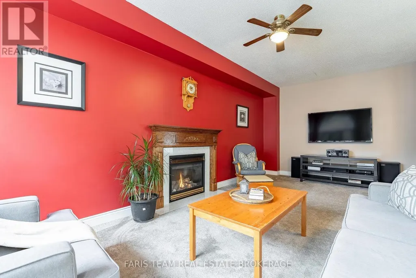
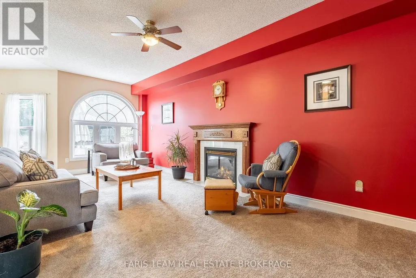
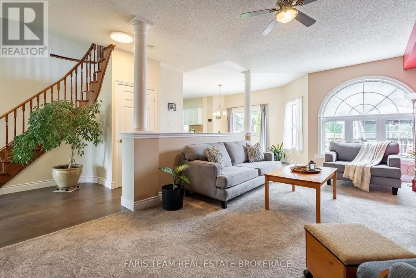
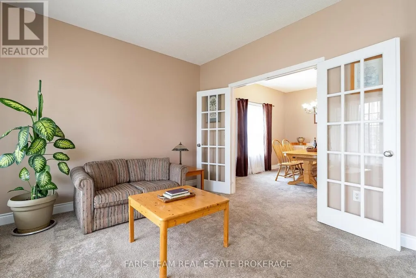
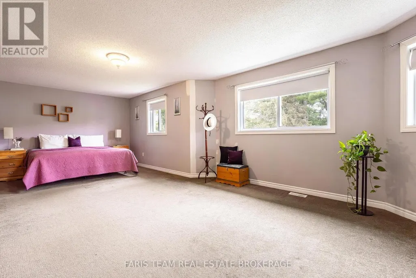
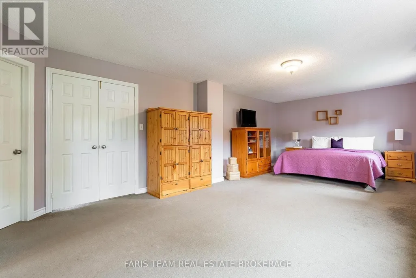
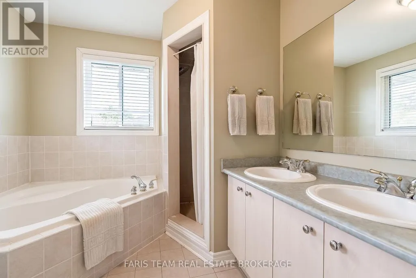
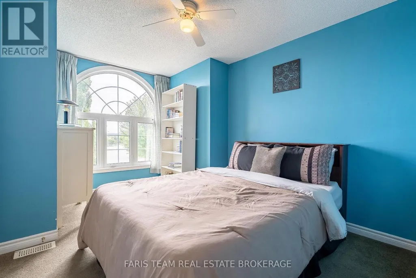
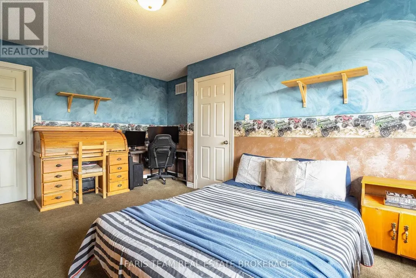
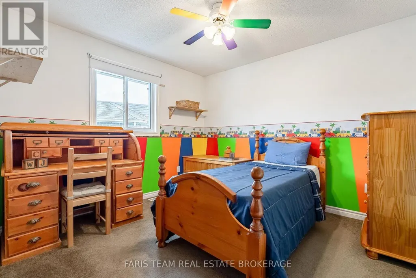
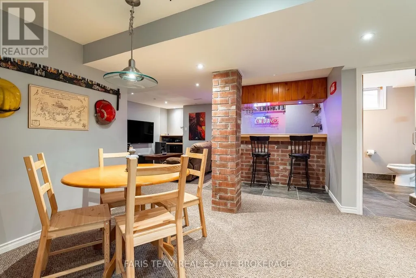
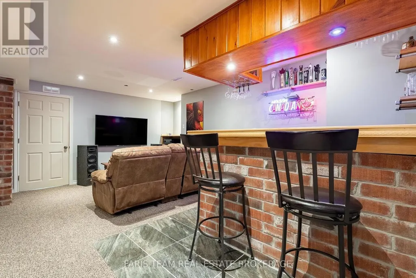
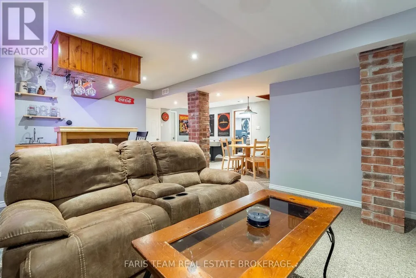
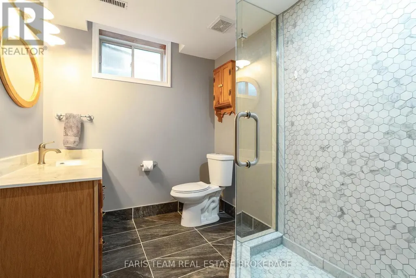
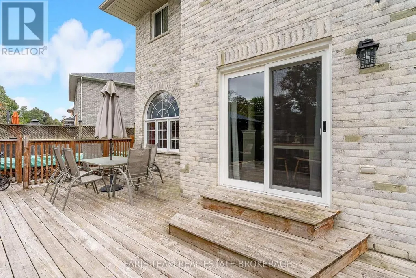
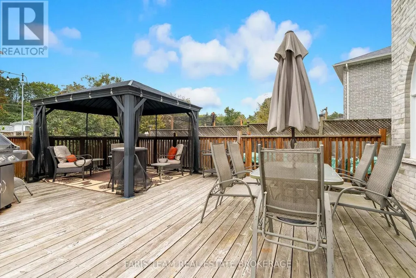
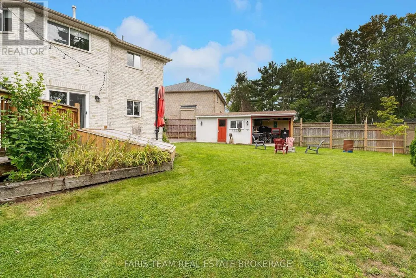
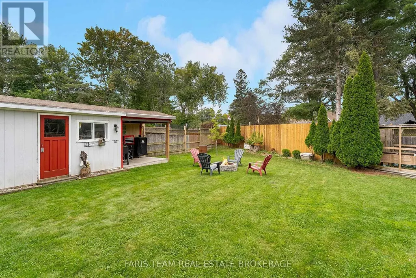
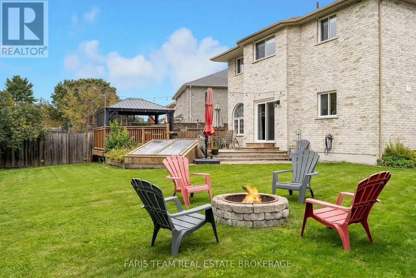
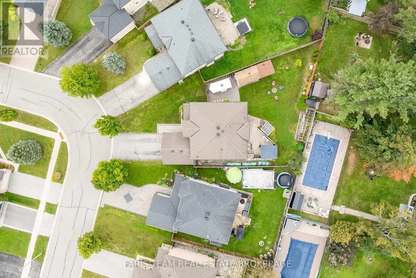
Top 5 Reasons You Will Love This Home: 1) Set on a desirable pie-shaped lot, this well-appointed 2-storey brick home delivers impressive curb appeal and a large backyard with plenty of room for entertaining, relaxing, and enjoying the outdoors 2) Offering approximately 3,700 square feet of finished living space, the home features a spacious family-friendly layout highlighted by an oversized primary bedroom with walk-in closets, all conveniently located close to public transit and school bus routes 3) Step inside to a bright, open-concept layout enhanced by 9' ceilings and thoughtful upgrades throughout, while the kitchen features a gas stove and flows effortlessly to a beautiful backyard deck with a gazebo and large garden shed complete with a covered cooking area 4) Extend your living space in the finished basement featuring a comfortable family room with a wet bar, an additional bedroom or home office, and a full bathroom, providing excellent flexibility for family, guests, or entertaining 5) Enjoy exceptional functionality with an impressive basement workshop offering plenty of storage, a full double-car garage, and a spacious driveway, while the fenced side yard provides room for trailer parking and an outdoor gas line adds convenience for barbequing. 2,653 above grade sq.ft. plus a finished basement.
General Features
| Zoning | R2 |
|---|---|
| Terms | SALE |
| Neighbourhood | Edgehill Drive |
| Construction Style | Detached |
| Property Sub Type | Single Family |
| jumpId | 29252652 |
| Property Subtype French | Single Family Dwelling |
| Listing Type French | House |
| MLS | S13805570 |
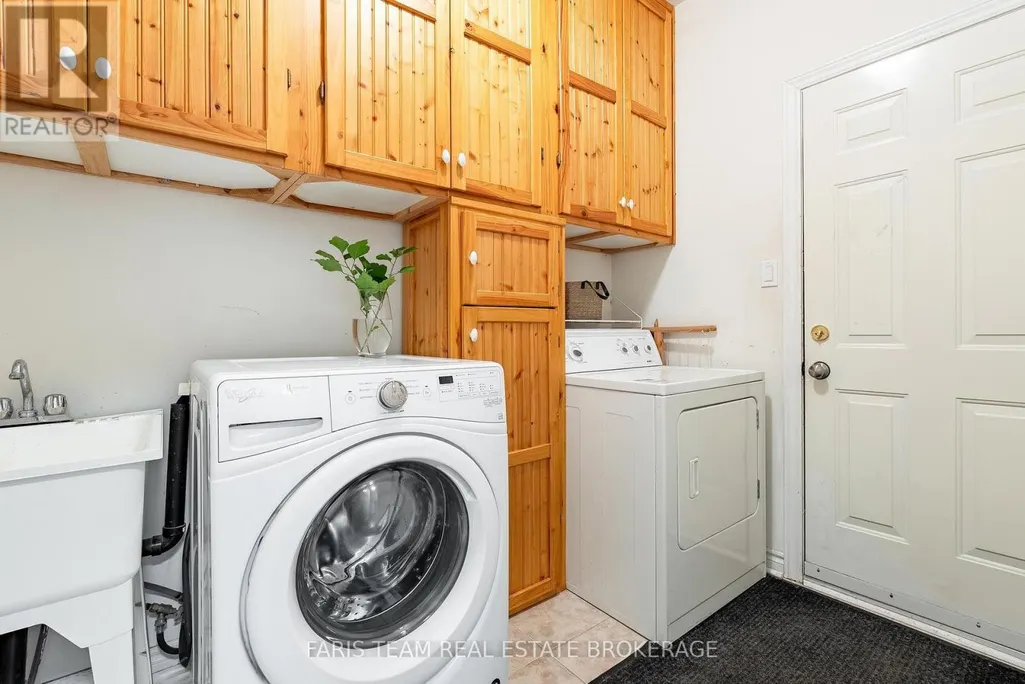
| Appliances | Garage door opener remote, Central Vacuum, Water softener, Dishwasher, Dryer, Stove, Washer, Window Coverings, Refrigerator |
| Building Type | House |
| Features | Gazebo |
| Property Type | Single Family |
| Sewer | Sanitary sewer |
| Structure Type | Deck, Shed, Greenhouse, Workshop |
Interior Features
| Fireplace | yes |
|---|---|
| Living Area Range | 3000 sqft |
| Bedrooms | 4+1 |
| Basement | Finished |
| Basement Type | Full |
| Cooling Type | Central air conditioning |
| Foundation Type | Concrete |
| Heating Fuel | Natural gas |
| Heating Type | Forced air |
| Beds | 5 |
| Total Baths | 3+1 |
| Total Baths | 3+1 |
| Total Half Baths | 1 |
Exterior Features
| Exterior Finish | Brick |
|---|---|
| Parking Type | Attached garage, Garage |
Amenities
- Views
- New Construction
- Adult 55+
- Lease To Own
- No Strata Fees
- Furnished
- Primary On Main
- Air Conditioning
- Seller Finance
- Green
- Fixer Upper
- Horse
- Golf
- Fireplace
- Deck
- Garage
- Basement
- Pool

Property vs Single Family Average in L4N 0N6
Price
In The Neighbourhood
Just Listed
Barrie
$ 529,900
- Type
- Single Family
- Size
- 1,100 SqFt
- Rooms
- 2 Beds + 1.5 Baths
Listed by: CENTURY 21 B.J. ROTH REALTY LTD.
Barrie
$ 699,000
- Type
- Single Family
- Size
- 2,000 SqFt
- Rooms
- 5 Beds + 3.5 Baths
Listed by: HOMELIFE GOLCONDA REALTY INC.
Barrie
$ 2,600
- Type
- Single Family
- Size
- 2,500 SqFt
- Rooms
- 4 Beds + 2.5 Baths
Listed by: COLDWELL BANKER THE REAL ESTATE CENTRE
Barrie
$ 1,800
- Type
- Single Family
- Size
- 1,500 SqFt
- Rooms
- 3 Beds + 1 Baths
Listed by: HOMELIFE LANDMARK REALTY INC.
Barrie
$ 1,029,900
- Type
- Single Family
- Size
- 2,000 SqFt
- Rooms
- 3 Beds + 2.5 Baths
Listed by: REMAX YOUR COMMUNITY REALTY
Barrie
$ 569,000
- Type
- Single Family
- Size
- 1,500 SqFt
- Rooms
- 3 Beds + 1.5 Baths
Listed by: REMAX YC REALTY
Barrie
$ 1,950
- Type
- Single Family
- Size
- 1,500 SqFt
- Rooms
- 3 Beds + 1 Baths
Listed by: HOMELIFE LANDMARK REALTY INC.
Barrie
$ 1,200,000
- Type
- Single Family
- Size
- 3,500 SqFt
- Rooms
- 6 Beds + 3.5 Baths
Listed by: REALTY WEALTH GROUP INC.
Barrie
$ 579,000
- Type
- Single Family
- Size
- 1,500 SqFt
- Rooms
- 3 Beds + 2.5 Baths
Listed by: TIMES REALTY GROUP INC.
Barrie
$ 848,000
- Type
- Single Family
- Size
- 2,500 SqFt
- Rooms
- 4 Beds + 3.5 Baths
Listed by: RIGHT AT HOME REALTY