











Address
134 Sandringham Drive, Barrie, ON
Price
$ 999,999
Property Attributes
- ID#S13797756
- TypeSingle Family
- Listing Status Active
- MunicipalityBarrie
- CityBarrie
- NeighbourhoodInnis-Shore
- Postal CodeL4M 0C9
- StyleSingle Family Dwelling
- Price$ 999,999
- Bedrooms4
- Bathrooms3
- Half Bathrooms1
- Sqr Footage5000
Data Source:
RLP - CREA EN
Property Description
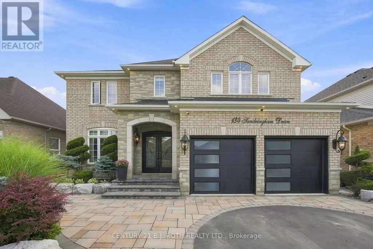
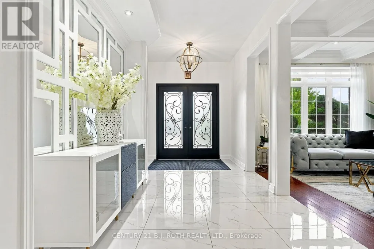
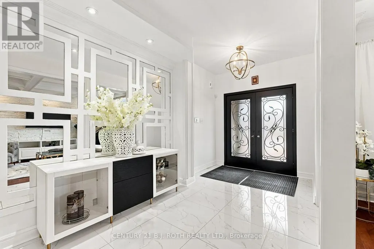
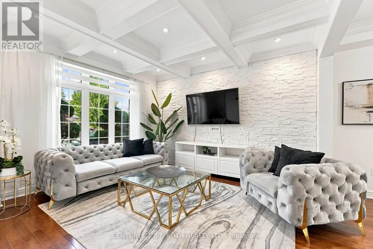
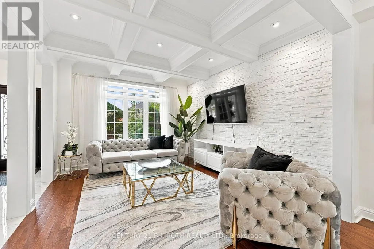
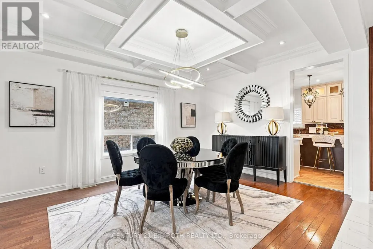
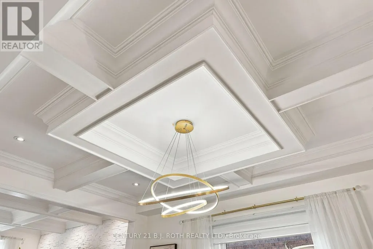
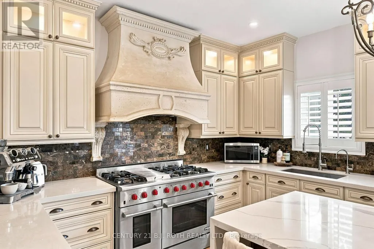
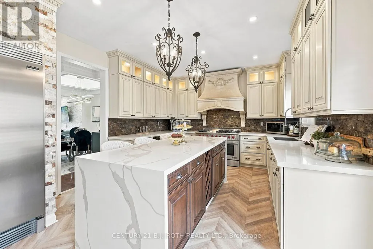
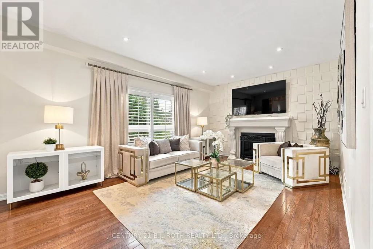
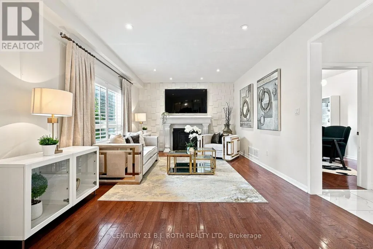
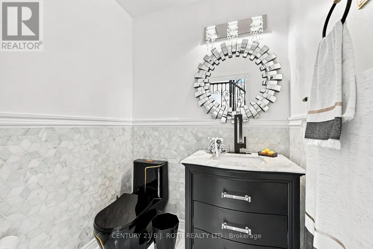
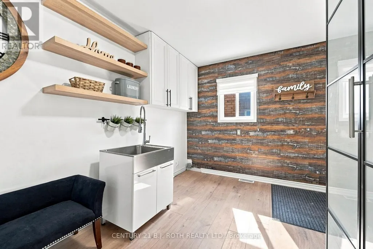
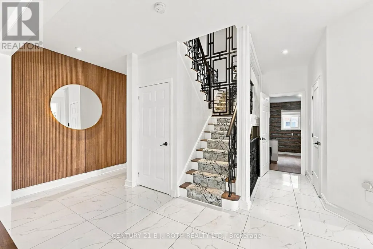
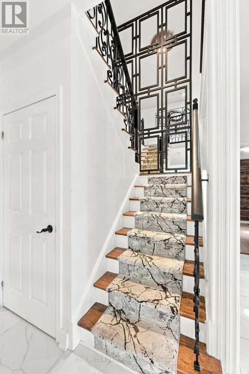
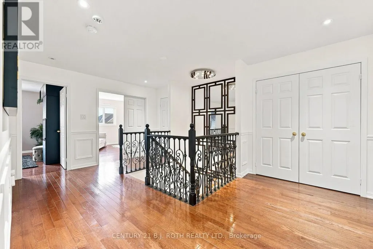
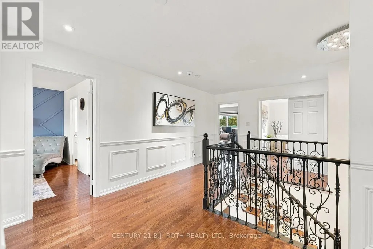
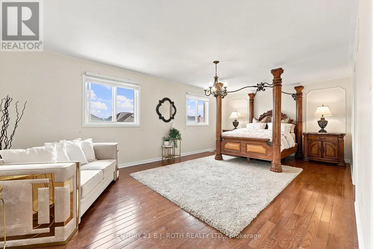
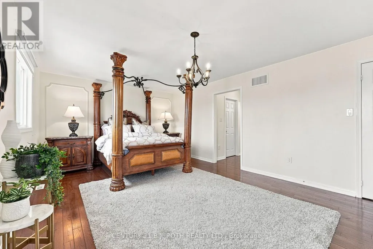
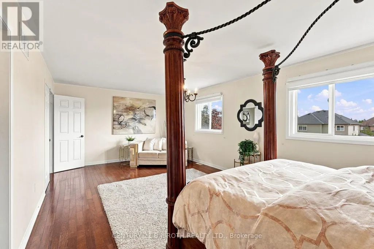
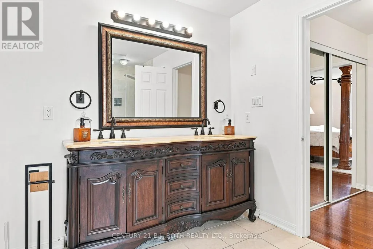
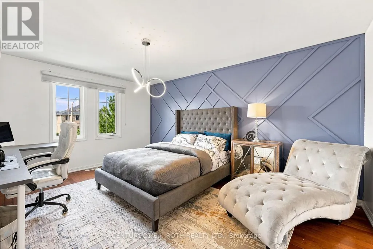
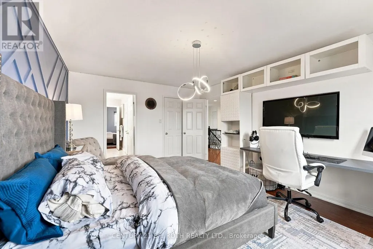
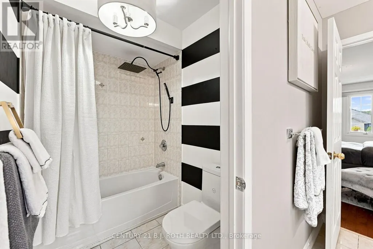
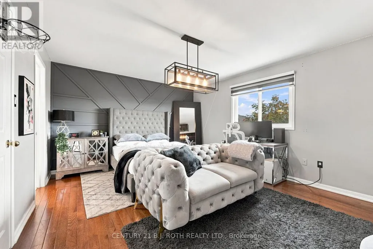
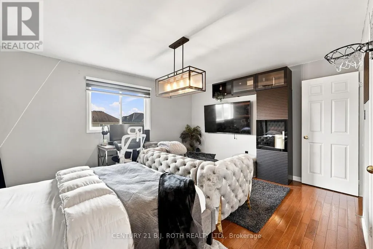
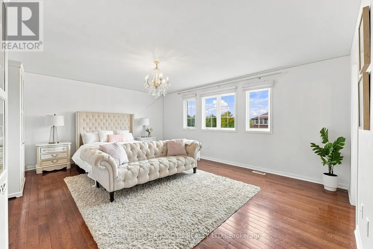
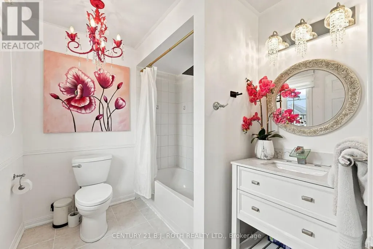
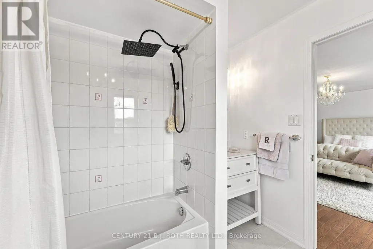
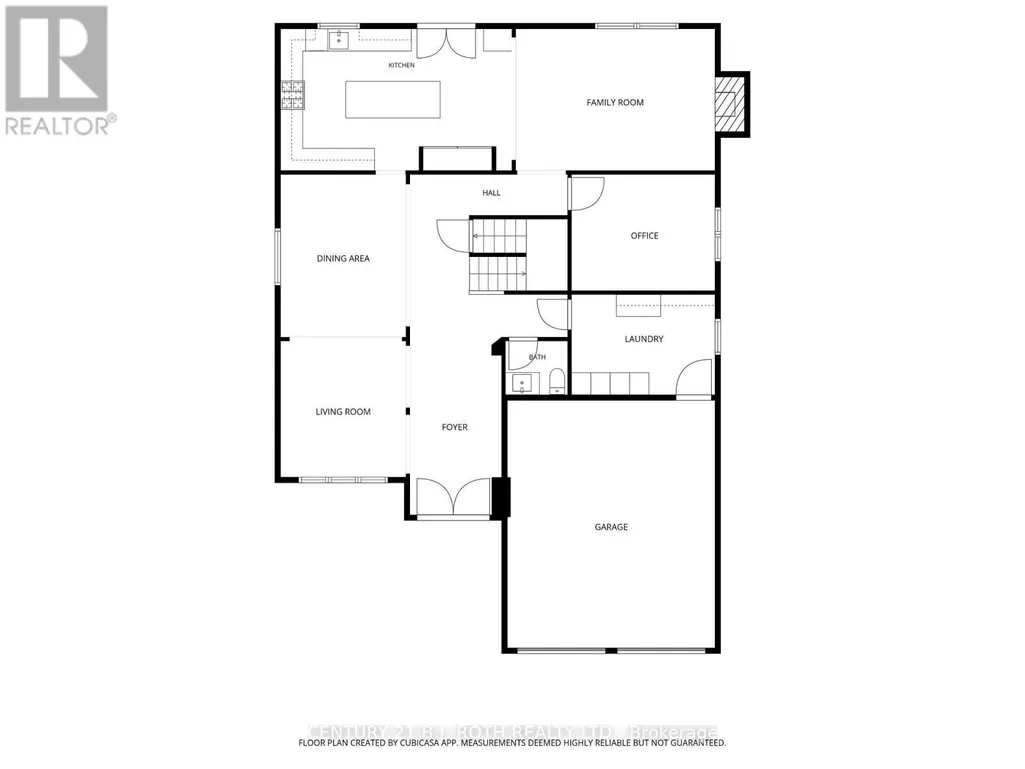
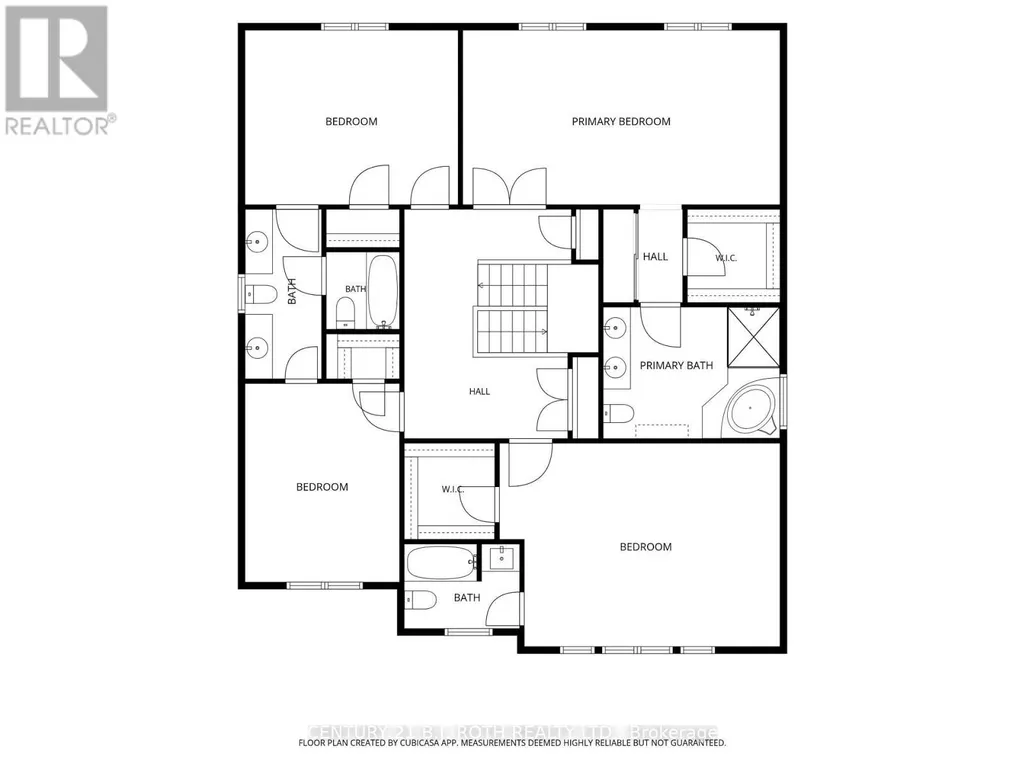
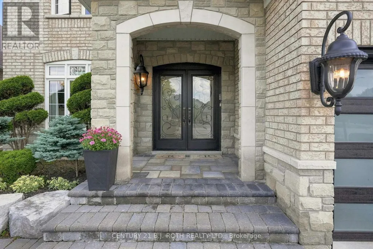
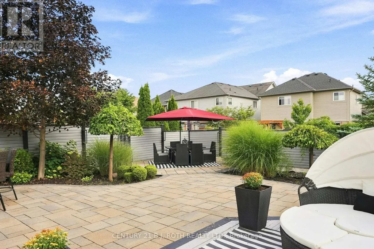
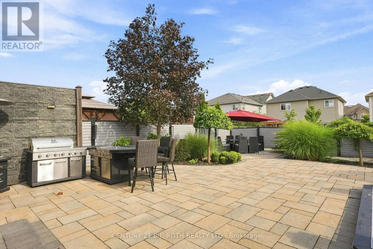
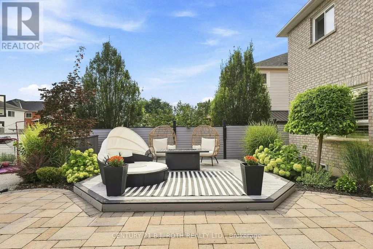
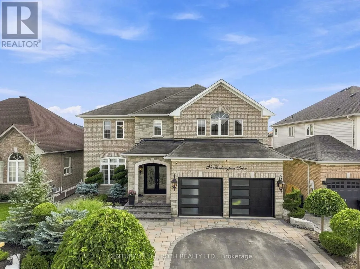
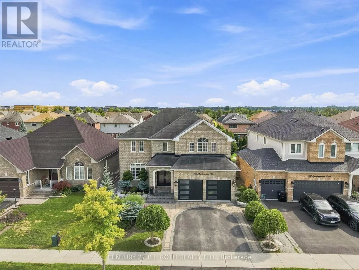
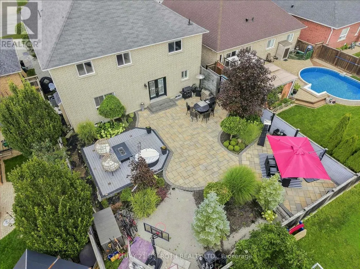
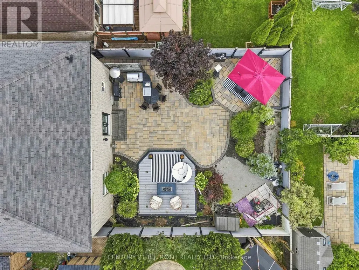
This is the kind of home that makes an impression the moment you walk through the door. Beautifully finished, thoughtfully updated & clearly well loved, this is a home where a family has grown up, and one that is ready for its next chapter. Set in a convenient, family-friendly location, you're a short walk to an elementary school and close to groceries, coffee shops & everyday amenities. Inside, exceptional details are found throughout, including hardwood flooring, custom window treatments, coffered ceilings & a striking stone feature wall. The kitchen is a true standout with chevron flooring, custom wood cabinetry, granite counters, waterfall island, impressive custom limestone range hood, gas stove & Frigidaire Professional fridge/freezer. It opens to a second family room anchored by a custom limestone gas fireplace, creating a beautiful space for everyday living. The main floor also offers a dedicated office, laundry room & inside garage access. Upstairs are 4 generously sized bedrooms, each with its own bathroom featuring updated vanities, plus a spacious landing that adds to the open feel of the home. Outside, the attention to detail continues with extensive landscaping and impressive interlock throughout both the front & backyard, giving this home exceptional curb appeal. A beautifully cared-for home with standout finishes, generous space & a location designed for family life.
General Features
| Zoning | R2 |
|---|---|
| Terms | SALE |
| Neighbourhood | Innis-Shore |
| Construction Style | Detached |
| Property Sub Type | Single Family |
| jumpId | 29238920 |
| Property Subtype French | Single Family Dwelling |
| Listing Type French | House |
| MLS | S13797756 |
| Appliances | Garage door opener remote, Blinds, Gas stove(s), Refrigerator |
| Building Type | House |
| Property Type | Single Family |
| Sewer | Sanitary sewer |
| Structure Type | Patio(s) |
Interior Features
| Fireplace | yes |
|---|---|
| Living Area Range | 5000 sqft |
| Bedrooms | 4 |
| Basement | Unfinished |
| Basement Type | Full |
| Cooling Type | Central air conditioning |
| Foundation Type | Concrete |
| Heating Fuel | Natural gas |
| Heating Type | Forced air |
| Beds | 4 |
| Total Baths | 3+1 |
| Total Baths | 3+1 |
| Total Half Baths | 1 |
Exterior Features
| Exterior Finish | Brick |
|---|---|
| Parking Type | Attached garage, Garage |
Amenities
- Views
- New Construction
- Adult 55+
- Lease To Own
- No Strata Fees
- Furnished
- Primary On Main
- Air Conditioning
- Seller Finance
- Green
- Fixer Upper
- Horse
- Golf
- Fireplace
- Deck
- Garage
- Basement
- Pool

Property vs Single Family Average in L4M 0C9
Price
In The Neighbourhood
Just Listed
Barrie
$ 2,900
- Type
- Single Family
- Size
- 1,100 SqFt
- Rooms
- 4 Beds + 3.5 Baths
Listed by: HOMELIFE/MIRACLE REALTY LTD
Just Listed
Barrie
$ 1,040,000
- Type
- Single Family
- Size
- 3,000 SqFt
- Rooms
- 4 Beds + 2.5 Baths
Listed by: RE/MAX CROSSTOWN REALTY INC.
Just Listed
Barrie
$ 749,900
- Type
- Single Family
- Size
- 3,000 SqFt
- Rooms
- 4 Beds + 2.5 Baths
Listed by: COLDWELL BANKER THE REAL ESTATE CENTRE
Just Listed
Barrie
$ 849,900
- Type
- Single Family
- Size
- 3,000 SqFt
- Rooms
- 4 Beds + 3.5 Baths
Listed by: SUTTON GROUP INCENTIVE REALTY INC.
Just Listed
Barrie
$ 900,000
- Type
- Single Family
- Size
- 3,000 SqFt
- Rooms
- 4 Beds + 2.5 Baths
Listed by: RE/MAX HALLMARK PEGGY HILL GROUP REALTY
Barrie
$ 879,999
- Type
- Single Family
- Size
- 2,500 SqFt
- Rooms
- 6 Beds + 3 Baths
Listed by: CENTURY 21 INNOVATIVE REALTY INC.
Barrie
$ 1,399,888
- Type
- Single Family
- Size
- 3,500 SqFt
- Rooms
- 5 Beds + 3 Baths
Listed by: CENTURY 21 B.J. ROTH REALTY LTD.
Barrie
$ 879,900
- Type
- Single Family
- Size
- 3,000 SqFt
- Rooms
- 5 Beds + 3.5 Baths
Listed by: RE/MAX HALLMARK PEGGY HILL GROUP REALTY
Barrie
$ 984,888
- Type
- Single Family
- Size
- 3,000 SqFt
- Rooms
- 6 Beds + 3.5 Baths
Listed by: RE/MAX CROSSTOWN REALTY INC.
Barrie
$ 949,000
- Type
- Single Family
- Size
- 3,500 SqFt
- Rooms
- 4 Beds + 2.5 Baths
Listed by: FARIS TEAM REAL ESTATE BROKERAGE
Barrie
$ 990,000
- Type
- Single Family
- Size
- 3,500 SqFt
- Rooms
- 5 Beds + 3.5 Baths
Listed by: RETREND REALTY LTD
Barrie
$ 949,999
- Type
- Single Family
- Size
- 3,000 SqFt
- Rooms
- 4 Beds + 3 Baths
Listed by: FARIS TEAM REAL ESTATE BROKERAGE