



















Address
1 Susan Place, Barrie, ON
Price
$ 949,900
Property Attributes
- ID#S13787116
- TypeSingle Family
- Listing Status Active
- MunicipalityBarrie
- CityBarrie
- NeighbourhoodSunnidale
- Postal CodeL4N 5P3
- StyleSingle Family Dwelling
- Price$ 949,900
- Bedrooms4+2
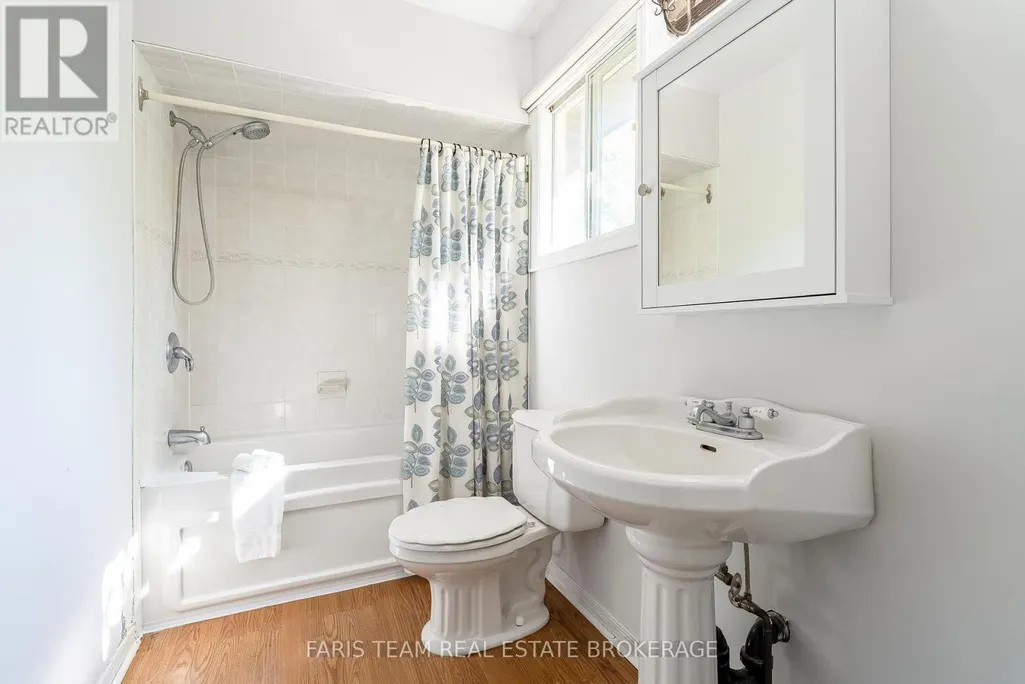
- Bathrooms3
- Half Bathrooms1
- Sqr Footage2500
Data Source:
RLP - CREA EN
Property Description
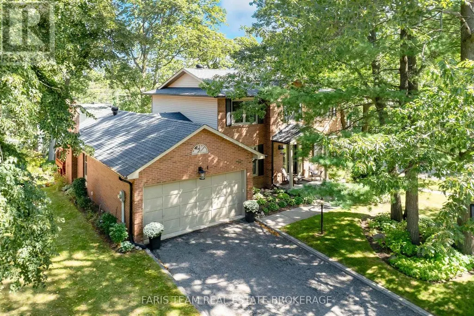
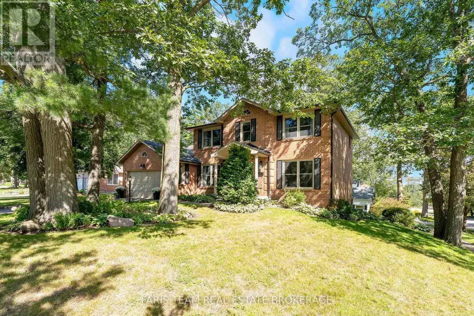
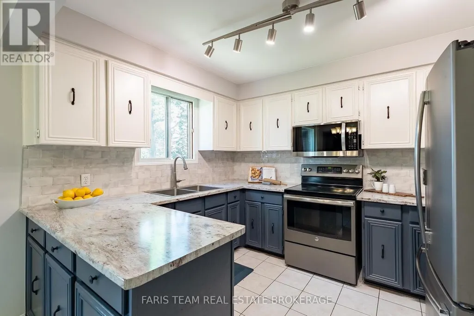
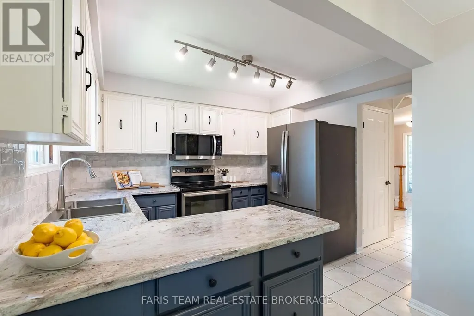
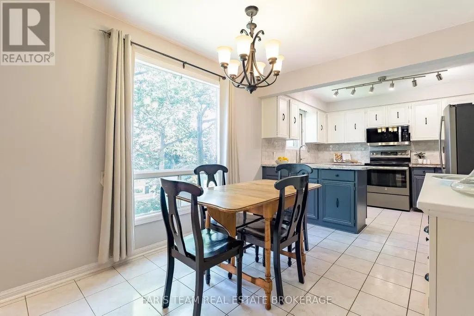
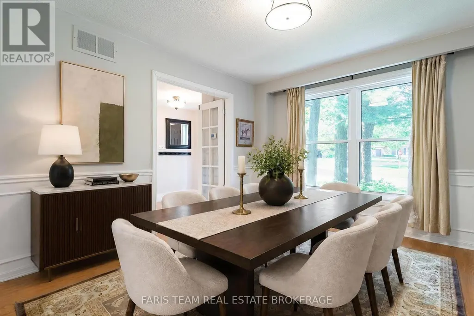
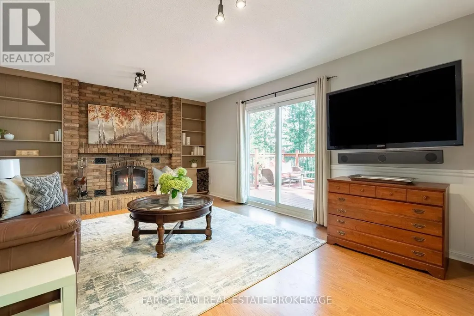
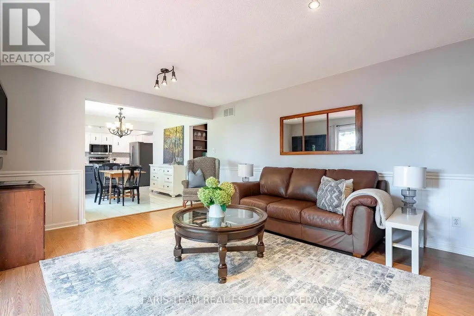
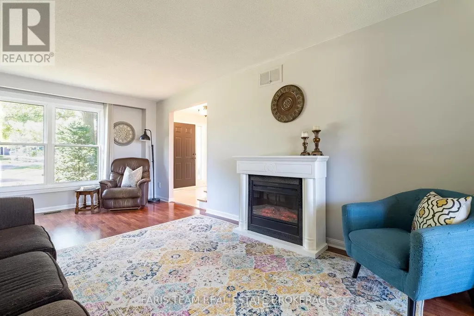
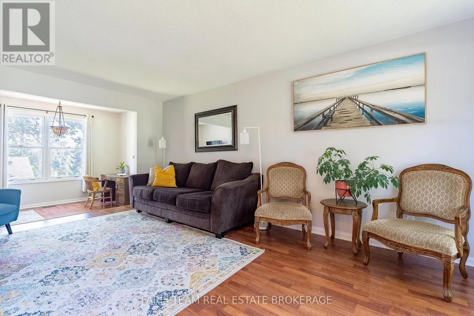
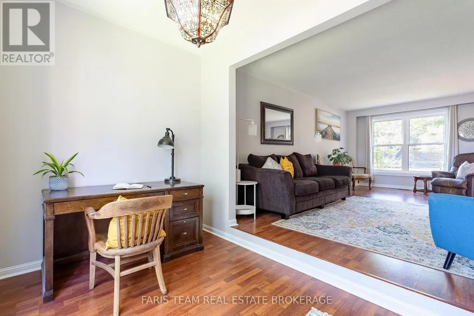
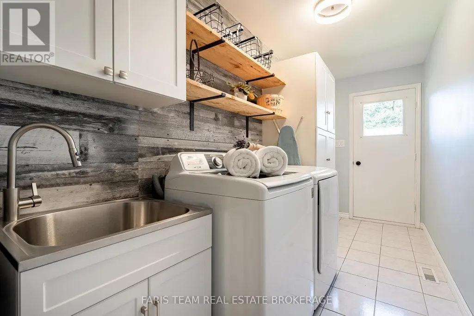
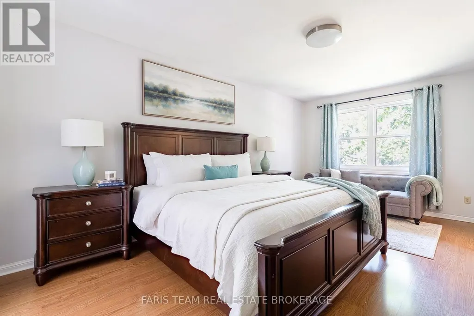
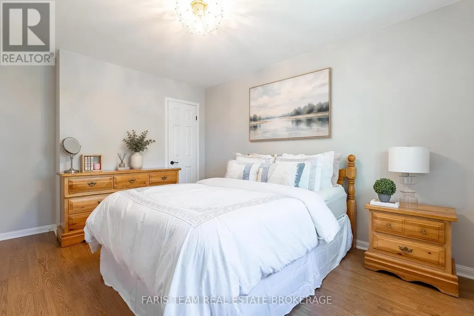
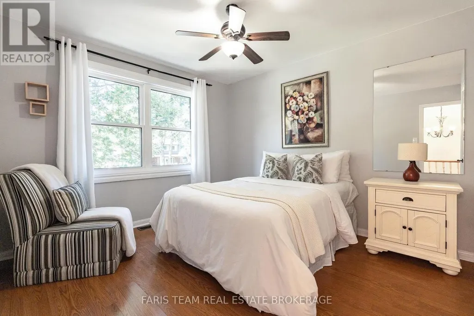
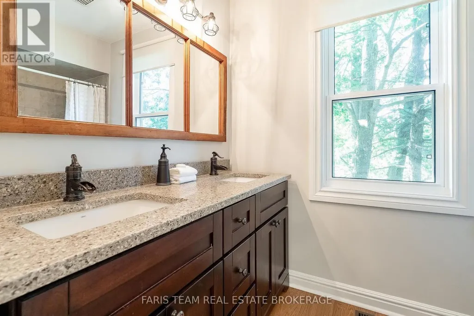
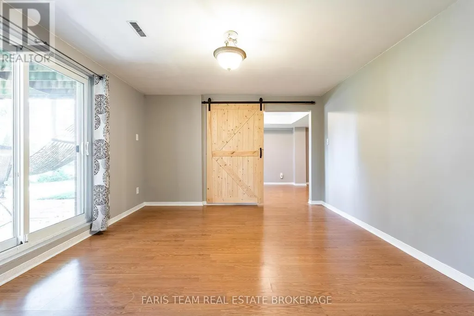
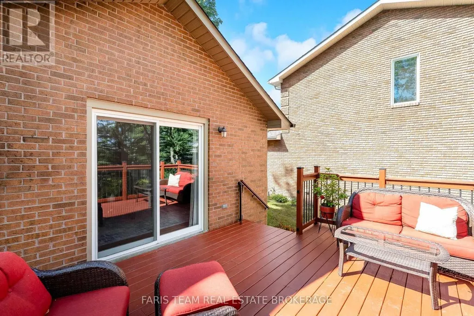
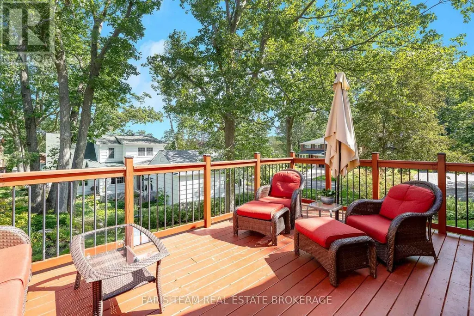
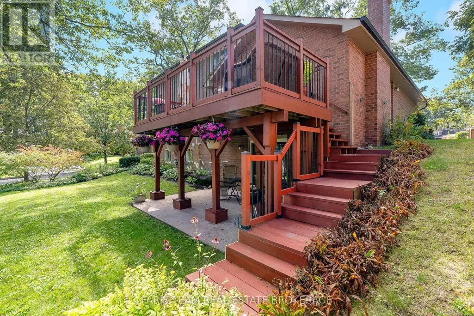
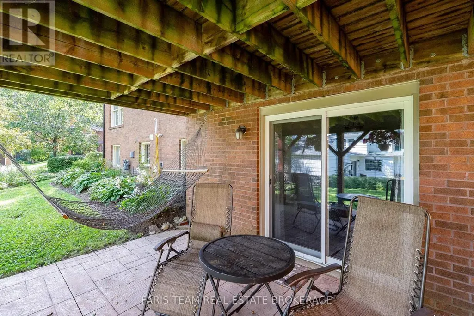
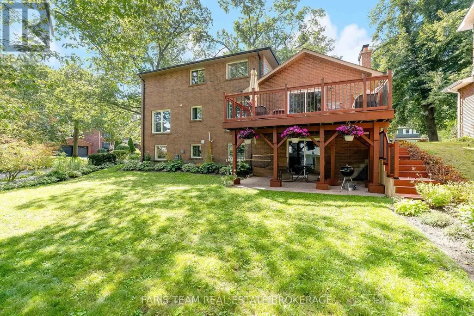
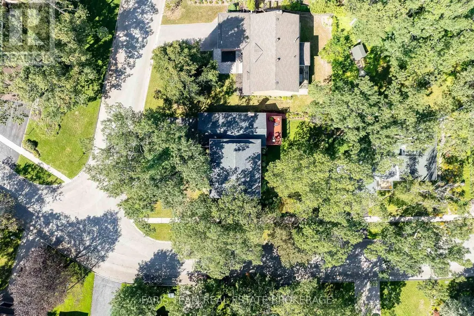
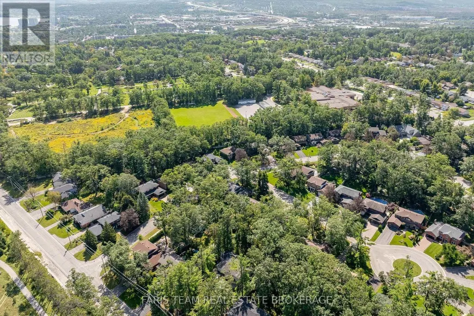
Top 5 Reasons You Will Love This Home: 1) Tucked away on a quiet, flat, family-friendly crescent in a sought-after Barrie neighbourhood, where kids can ride bikes, shoot hoops, and play road hockey, while long-time neighbours create a welcoming sense of community 2) Enjoy Sunnidale Park practically at your doorstep, offering beautiful walking trails, mature trees, playgrounds and plenty of greenspace for family outings, dog walks, and time outdoors 3) Multiple levels and separate living spaces provide plenty of room for a growing or multi-generational family, with a walkout basement adding even more flexibility for older children, extended family or future in-law potential 4) Conveniently located just minutes from Highway 400 and the Bayfield Street shopping corridor, with restaurants, grocery stores, schools, and everyday amenities nearby, plus Portage View Public School within walking distance 5) Filled with warmth, character and potential, the home features a wood-burning fireplace, lovingly maintained gardens, generous living space, and mature surroundings, presenting an excellent opportunity to update and make it your own. 2,289 above grade sq.ft. plus a finished basement. *Please note some images have been virtually staged to show the potential of the home.
General Features
| Zoning | R2 |
|---|---|
| Terms | SALE |
| Neighbourhood | Sunnidale |
| Construction Style | Detached |
| Property Sub Type | Single Family |
| jumpId | 29212748 |
| Property Subtype French | Single Family Dwelling |
| Listing Type French | House |
| MLS | S13787116 |
| Appliances | Garage door opener remote, Dishwasher, Dryer, Stove, Washer, Window Coverings, Refrigerator |
| Building Type | House |
| Features | Cul-de-sac |
| Property Type | Single Family |
| Sewer | Sanitary sewer |
| Structure Type | Deck |
Interior Features
| Fireplace | yes |
|---|---|
| Living Area Range | 2500 sqft |
| Bedrooms | 4+2 |
| Basement | Finished |
| Basement Type | Full, N/A, N/A |
| Cooling Type | Central air conditioning |
| Foundation Type | Poured Concrete |
| Heating Fuel | Natural gas |
| Heating Type | Forced air |
| Beds | 6 |
| Total Baths | 3+1 |
| Total Baths | 3+1 |
| Total Half Baths | 1 |
Exterior Features
| Exterior Finish | Brick |
|---|---|
| Parking Type | Attached garage, Garage |
Amenities
- Views
- New Construction
- Adult 55+
- Lease To Own
- No Strata Fees
- Furnished
- Primary On Main
- Air Conditioning
- Seller Finance
- Green
- Fixer Upper
- Horse
- Golf
- Fireplace
- Deck
- Garage
- Basement
- Pool

Property vs Single Family Average in L4N 5P3
Price
In The Neighbourhood
Just Listed
Barrie
$ 849,000
- Type
- Single Family
- Size
- 2,000 SqFt
- Rooms
- 4 Beds + 2 Baths
Listed by: RE/MAX CROSSTOWN REALTY INC.
Open House
Barrie
$ 399,000
- Type
- Single Family
- Size
- 1,500 SqFt
- Rooms
- 3 Beds + 2 Baths
Listed by: RE/MAX HALLMARK PEGGY HILL GROUP REALTY
Barrie
$ 634,900
- Type
- Single Family
- Size
- 1,500 SqFt
- Rooms
- 3 Beds + 1.5 Baths
Listed by: RE/MAX HALLMARK PEGGY HILL GROUP REALTY
Open House
Barrie
$ 774,900
- Type
- Single Family
- Size
- 1,500 SqFt
- Rooms
- 3 Beds + 2 Baths
Listed by: CENTURY 21 B.J. ROTH REALTY LTD.
Barrie
$ 3,360
- Type
- Single Family
- Size
- 1,500 SqFt
- Rooms
- 6 Beds + 2 Baths
Listed by: RE/MAX HALLMARK PEGGY HILL GROUP REALTY
Barrie
$ 725,000
- Type
- Single Family
- Size
- 1,100 SqFt
- Rooms
- 3 Beds + 2 Baths
Listed by: SUTTON GROUP INCENTIVE REALTY INC.
Barrie
$ 645,999
- Type
- Single Family
- Size
- 1,500 SqFt
- Rooms
- 4 Beds + 1.5 Baths
Listed by: RIGHT AT HOME REALTY
Open House
Barrie
$ 799,000
- Type
- Single Family
- Size
- 2,000 SqFt
- Rooms
- 4 Beds + 2.5 Baths
Listed by: RE/MAX CROSSTOWN REALTY INC.
Barrie
$ 1,800
- Type
- Single Family
- Size
- 1,500 SqFt
- Rooms
- 2 Beds + 1 Baths
Listed by: RE/MAX METROPOLIS REALTY
Barrie
$ 699,000
- Type
- Single Family
- Size
- 2,500 SqFt
- Rooms
- 6 Beds + 3.5 Baths
Listed by: KIGO REALTY INC.
Barrie
$ 725,500
- Type
- Single Family
- Size
- 2,500 SqFt
- Rooms
- 4 Beds + 2.5 Baths
Listed by: CENTURY 21 B.J. ROTH REALTY LTD.
Barrie
$ 2,300
- Type
- Single Family
- Size
- 1,500 SqFt
- Rooms
- 2 Beds + 1 Baths
Listed by: SUTTON GROUP REALTY SYSTEMS INC.