














Address
36 Nicklaus Drive, Barrie, ON
Price
$ 974,800
Property Attributes
- ID#S13417670
- TypeSingle Family
- Listing Status Active
- MunicipalityBarrie
- CityBarrie
- NeighbourhoodEast Bayfield
- Postal CodeL4M 6W5
- StyleSingle Family Dwelling
- Price$ 974,800
- Bedrooms4+3
- Bathrooms3
- Half Bathrooms2
- Sqr Footage2500
Data Source:
RLP - CREA EN
Property Description
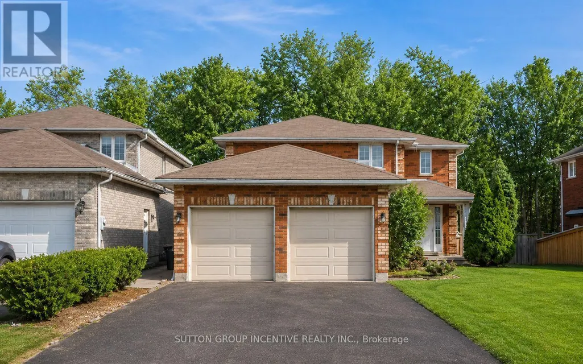
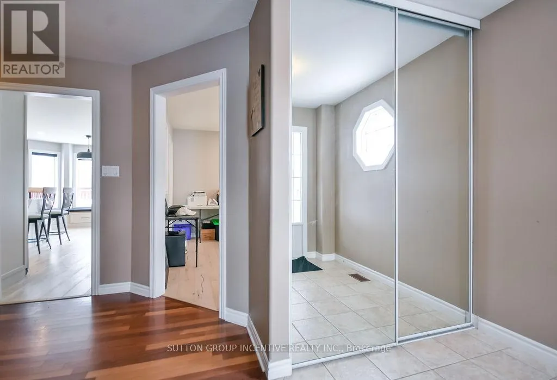
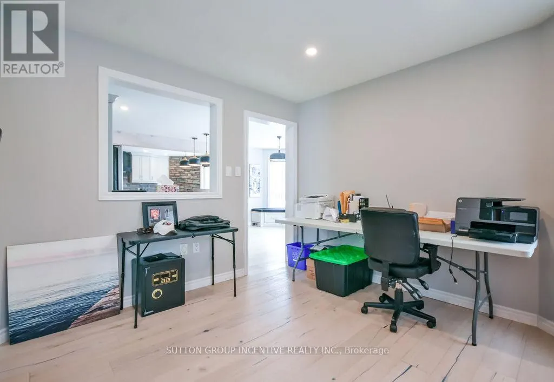
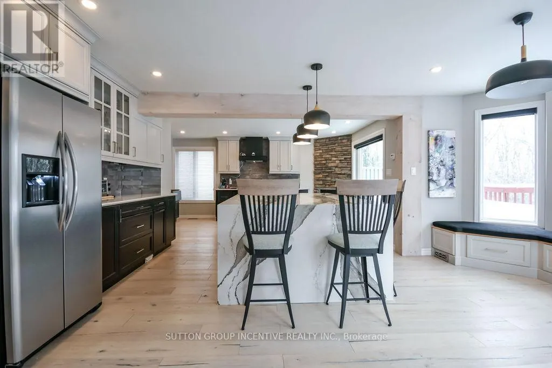
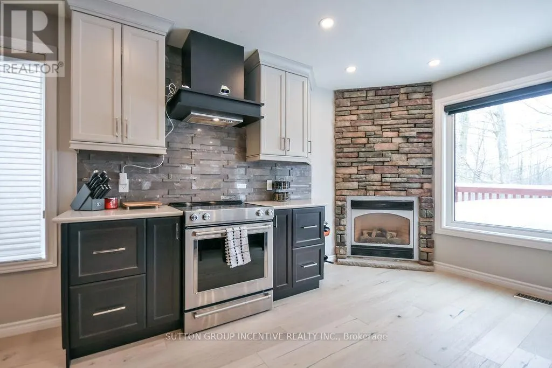
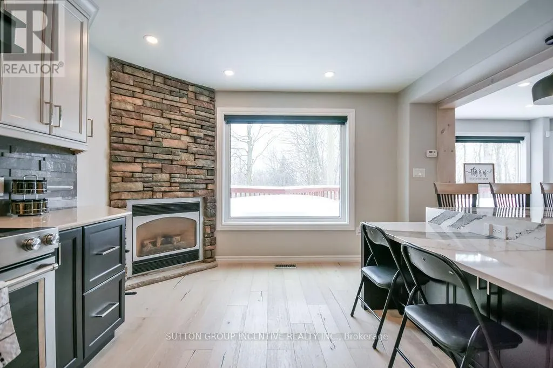
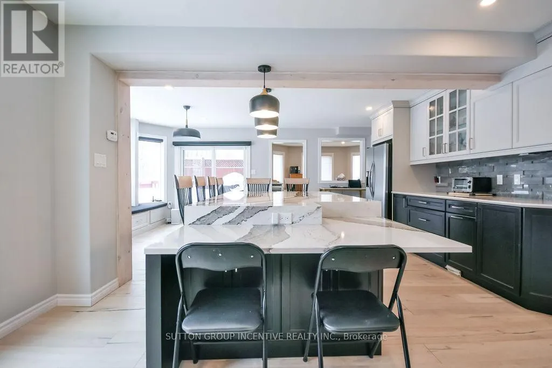
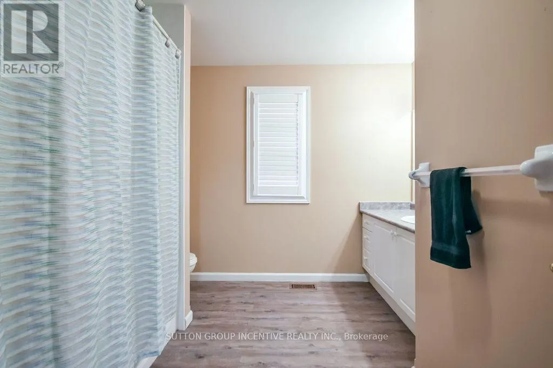
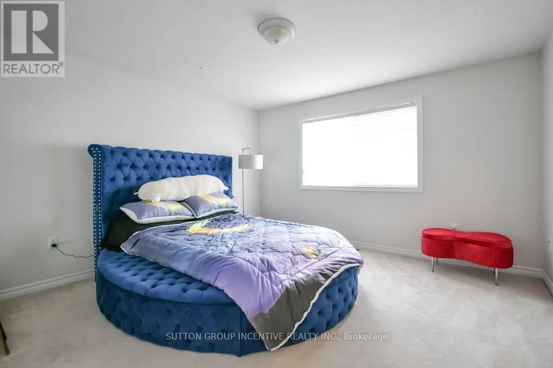
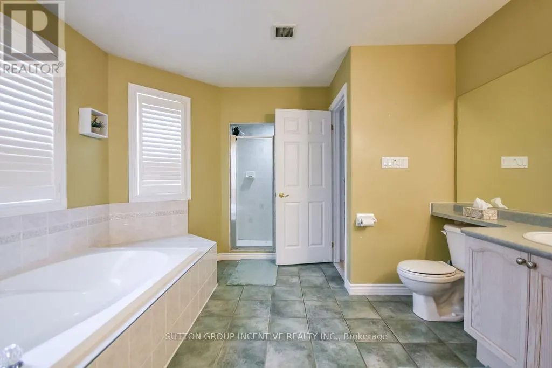
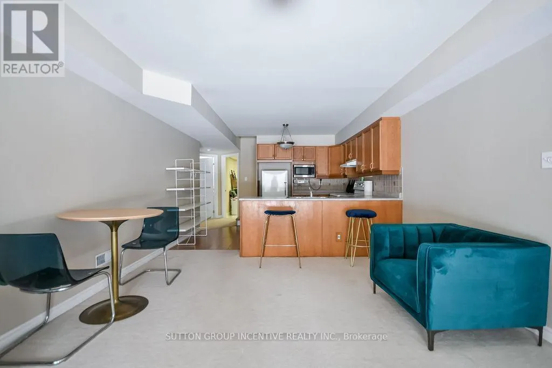
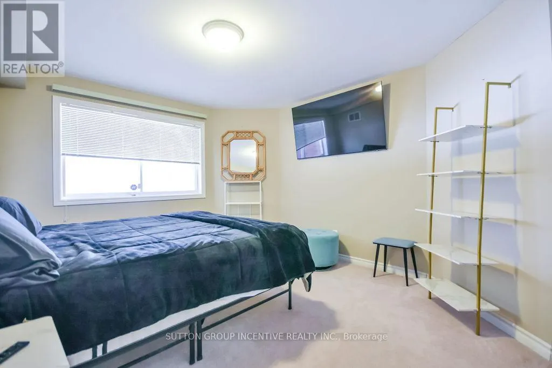
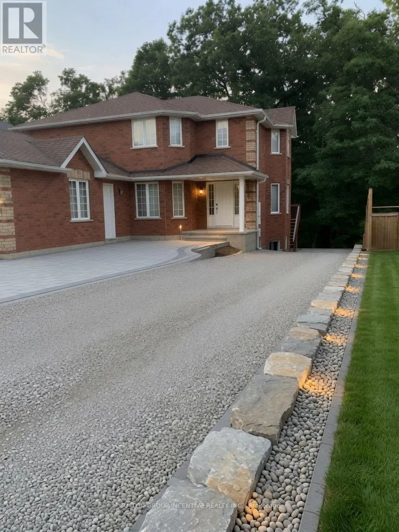
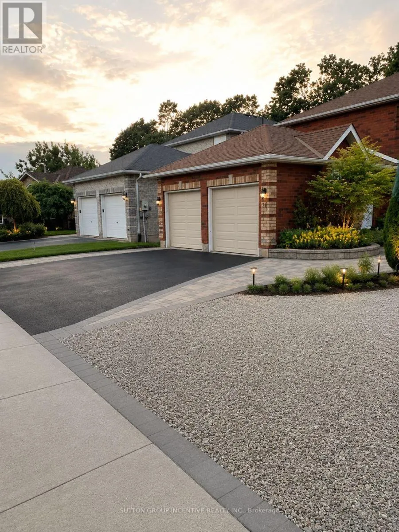
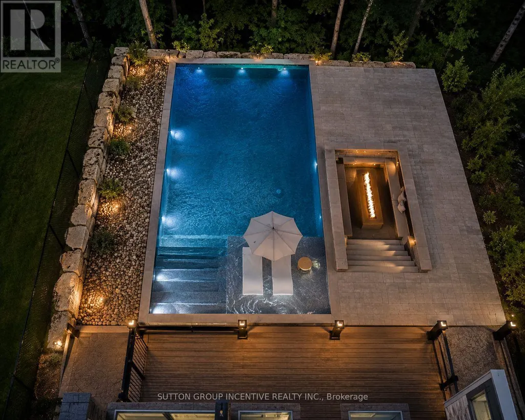
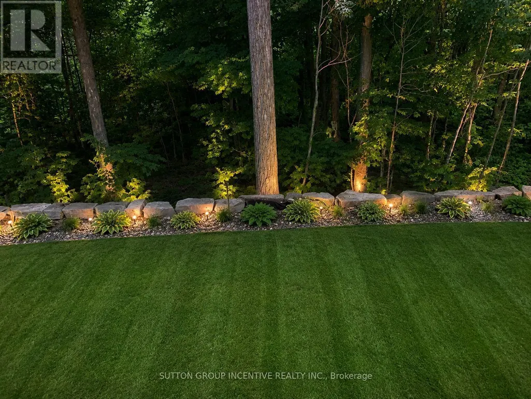
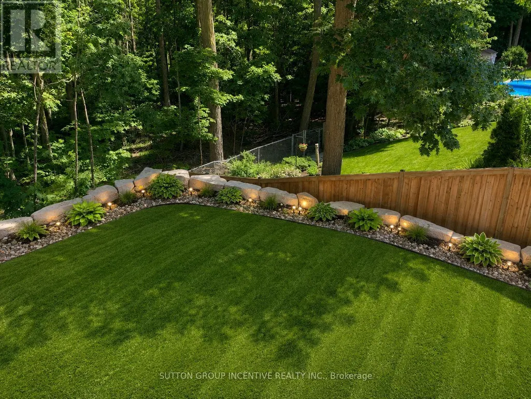
Stunning All-Brick Walk-Out Home Backing Onto Protected Land! Almost 3,400 sq ft of finished space, this beautifully updated home features 7 bedrooms, 3.2 baths, 2 kitchens, and 2 laundry rooms - ideal for large or multi-generational families. Situated in a sought-after neighborhood near schools, parks and on a premium walk-out lot with no rear neighbors. A Magazine-Worthy Culinary Showpiece. At the heart of the home lies a breathtaking custom kitchen - an investment of over $150,000 and proudly featured in Lakeside Magazine. Very Open with Structural changes & Exquisite cabinetry, striking Cambria quartz waterfall island, and premium stainless steel appliances (including WiFi-enabled wall oven and wine fridge) create a space that is as functional as it is unforgettable. A true entertainer's dream. An oversized primary suite with large walk-in closet with Luxurious 5-piece ensuite, Spacious second bedroom with Two additional upper-level bedrooms & 4pc Main Bathroom. The bright walk-out lower level offers 3 bedrooms, 1 full bathroom, 1 two-piece Jack & Jill bath, Large windows and patio doors for abundant natural light, patio door access, 2nd laundry area, walk-up to garage or entrance at rear patio. Rear yard levelled with 8 tractor trailer loads of 1-3 tonne limestone armor stone & compacted gravel (most are slopped to rear fence).All 11 appliances included. Major updates: Rear stamped concrete patio (2024), Roof (2015), A/C (2017), garage doors (2018), kitchen (2019), HWT owned.(2020). Pictures 1-3 AI Generated from winter pictures. Landscaper owns property and can do magic to the yard. First 2 shots and last 9 are AI generated. Seller could do many of the concepts to the lot for the right buyer/$
General Features
| Zoning | R2 |
|---|---|
| Terms | SALE |
| Neighbourhood | East Bayfield |
| Construction Style | Detached |
| Property Sub Type | Single Family |
| jumpId | 28359048 |
| Property Subtype French | Single Family Dwelling |
| Listing Type French | House |
| MLS | S13417670 |
| Appliances | Dishwasher, Dryer, Garage door opener, Oven, Stove, Washer, Wine Fridge, Refrigerator |
| Building Type | House |
| Features | Irregular lot size |
| Property Type | Single Family |
| Sewer | Sanitary sewer |
Interior Features
| Fireplace | yes |
|---|---|
| Living Area Range | 2500 sqft |
| Bedrooms | 4+3 |
| Basement | Finished |
| Basement Type | N/A, N/A |
| Cooling Type | Central air conditioning |
| Foundation Type | Poured Concrete |
| Heating Fuel | Natural gas |
| Heating Type | Forced air |
| Beds | 7 |
| Total Baths | 3+2 |
| Total Baths | 3+2 |
| Total Half Baths | 2 |
Exterior Features
| Exterior Finish | Brick |
|---|---|
| Parking Type | Attached garage, Garage |
Amenities
- Views
- New Construction
- Adult 55+
- Lease To Own
- No Strata Fees
- Furnished
- Primary On Main
- Air Conditioning
- Seller Finance
- Green
- Fixer Upper
- Horse
- Golf
- Fireplace
- Deck
- Garage
- Basement
- Pool

Property vs Single Family Average in L4M 6W5
Price
In The Neighbourhood
Just Listed
Barrie
$ 789,000
- Type
- Single Family
- Size
- 1,500 SqFt
- Rooms
- 4 Beds + 2 Baths
Listed by: RIGHT AT HOME REALTY
Barrie
$ 2,550
- Type
- Single Family
- Size
- 1,500 SqFt
- Rooms
- 2 Beds + 1 Baths
Listed by: CENTURY 21 B.J. ROTH REALTY LTD.
Barrie
$ 499,900
- Type
- Single Family
- Size
- 1,500 SqFt
- Rooms
- 4 Beds + 3.5 Baths
Listed by: CENTURY 21 B.J. ROTH REALTY LTD.
Barrie
$ 949,999
- Type
- Single Family
- Size
- 2,000 SqFt
- Rooms
- 4 Beds + 3 Baths
Listed by: FARIS TEAM REAL ESTATE BROKERAGE
Barrie
$ 2,450
- Type
- Single Family
- Size
- 1,500 SqFt
- Rooms
- 4 Beds + 2.5 Baths
Listed by: REMAX YOUR COMMUNITY REALTY
Barrie
$ 859,800
- Type
- Single Family
- Size
- 2,500 SqFt
- Rooms
- 5 Beds + 3.5 Baths
Listed by: REMAX YOUR COMMUNITY REALTY
Barrie
$ 849,000
- Type
- Single Family
- Size
- 2,000 SqFt
- Rooms
- 4 Beds + 3 Baths
Listed by: RE/MAX HALLMARK PEGGY HILL GROUP REALTY
Barrie
$ 728,888
- Type
- Single Family
- Size
- 1,500 SqFt
- Rooms
- 4 Beds + 3 Baths
Listed by: CENTURY 21 MILLENNIUM INC.
Barrie
$ 979,000
- Type
- Single Family
- Size
- 2,500 SqFt
- Rooms
- 4 Beds + 3 Baths
Listed by: RIGHT AT HOME REALTY
Barrie
$ 1,800
- Type
- Single Family
- Size
- 2,000 SqFt
- Rooms
- 2 Beds + 1 Baths
Listed by: RE/MAX HALLMARK PEGGY HILL GROUP REALTY
Barrie
$ 739,900
- Type
- Single Family
- Size
- 1,500 SqFt
- Rooms
- 3 Beds + 2 Baths
Listed by: HOMELIFE NU-KEY REALTY LTD.
Barrie
$ 789,000
- Type
- Single Family
- Size
- 1,500 SqFt
- Rooms
- 4 Beds + 2 Baths
Listed by: RIGHT AT HOME REALTY