












Address
49 Park Street, Barrie, ON
Price
$ 698,000
Property Attributes
- ID#S13137560
- TypeSingle Family
- Listing Status Active
- MunicipalityBarrie
- CityBarrie
- NeighbourhoodQueen's Park
- Postal CodeL4N 1H7
- StyleSingle Family Dwelling
- Price$ 698,000
- Bedrooms3
- Bathrooms2
- Half Bathrooms0
- Sqr Footage1500
Data Source:
RLP - CREA EN
Property Description
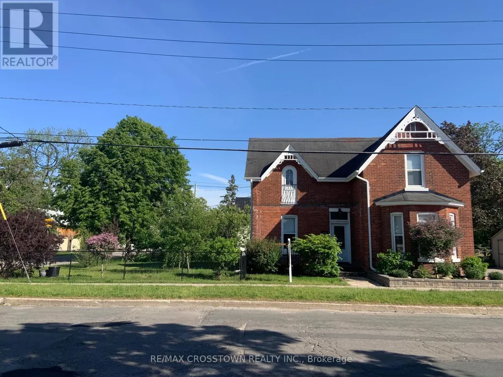
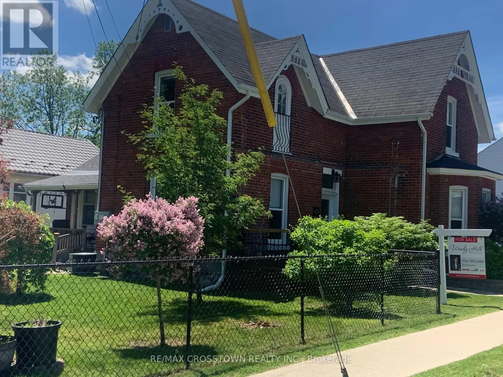
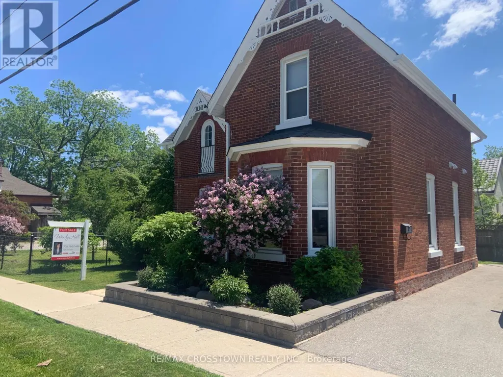
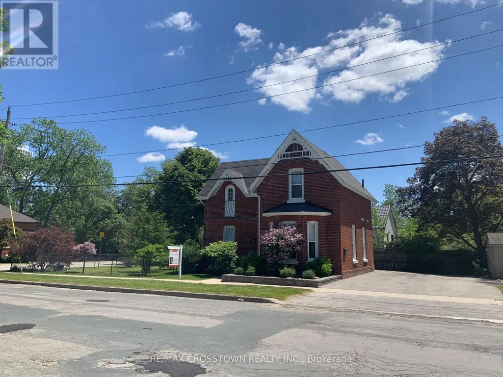
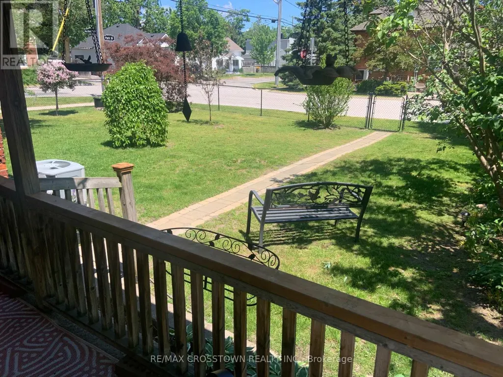
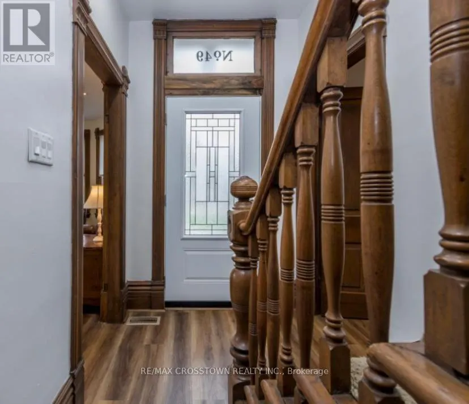
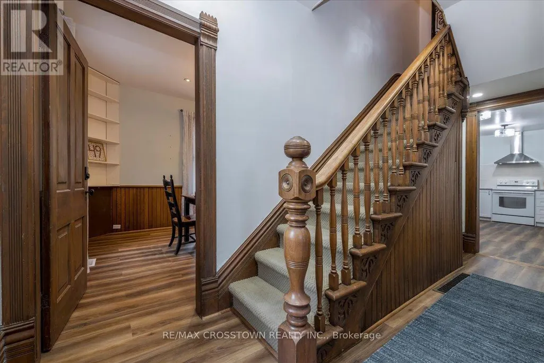
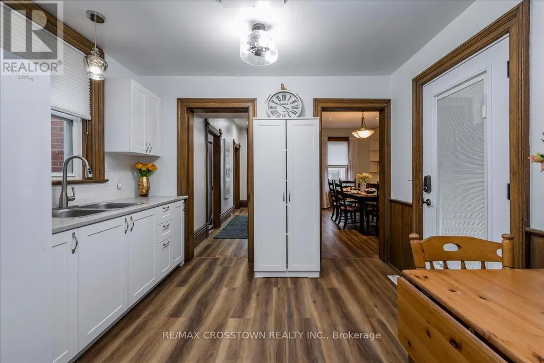
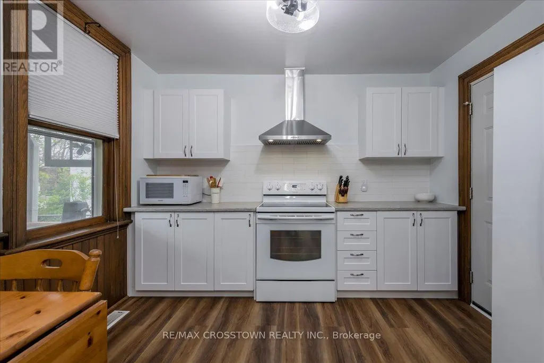
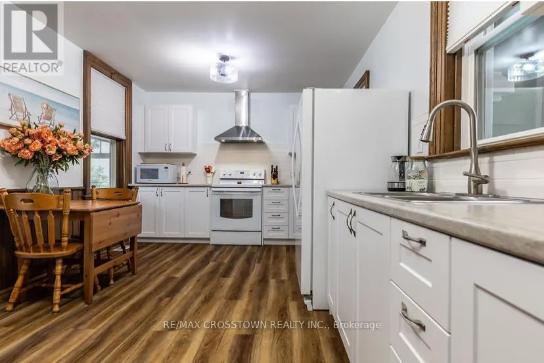
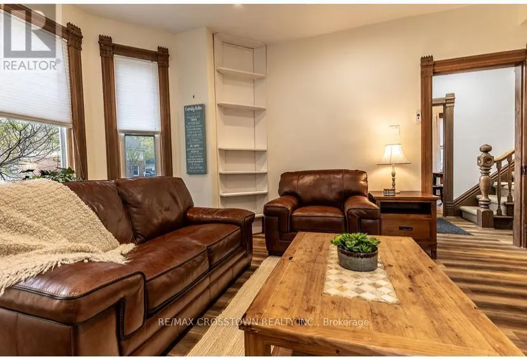
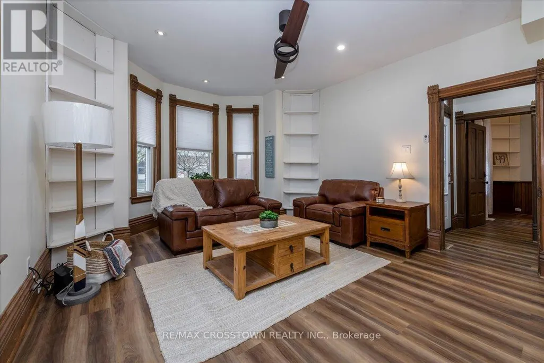
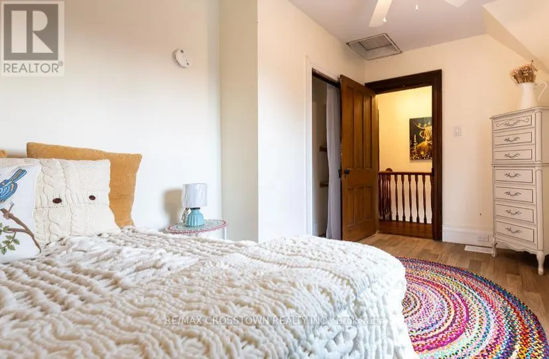
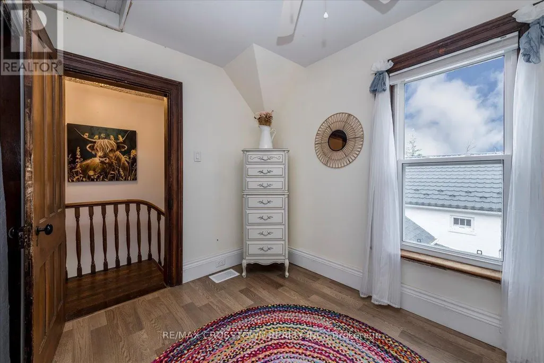
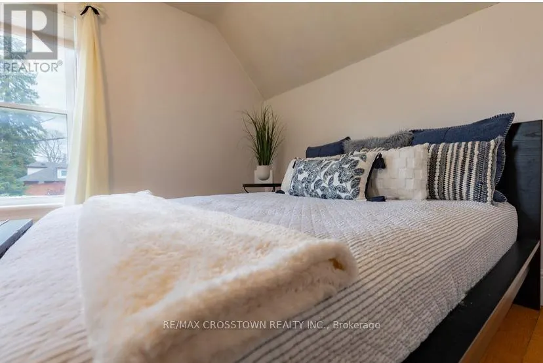
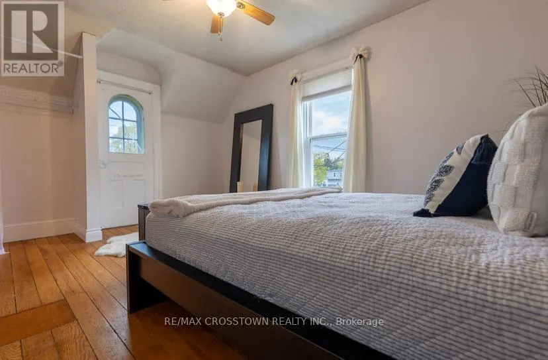
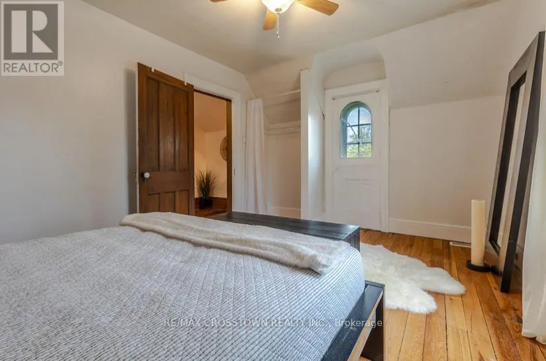
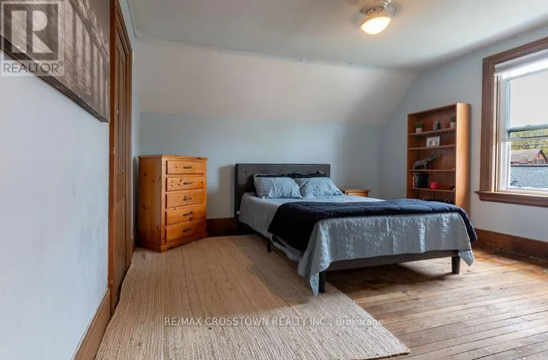
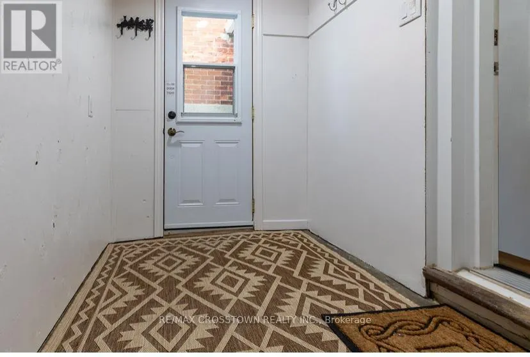
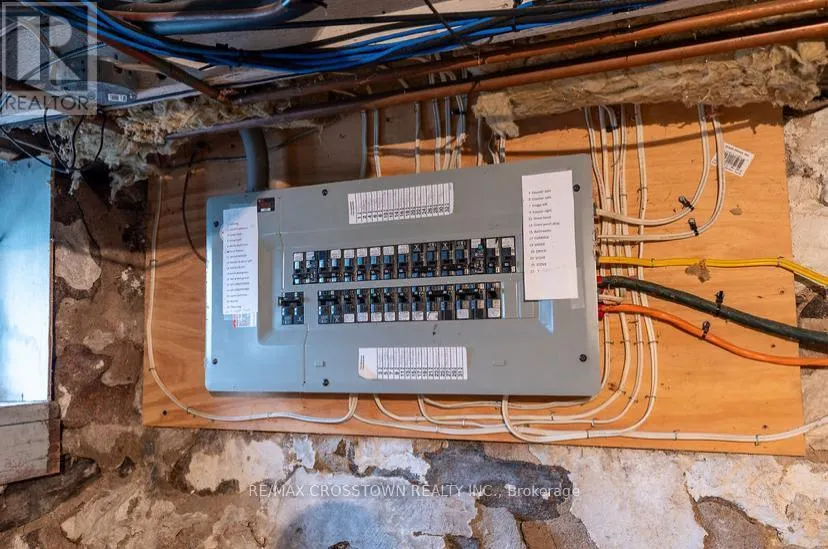
Stunning updated 100+ century home w classic 9' ceilings on corner lot in Barrie's historic Queen's Park subdivision w RM2 zoning allowing multi family potential(3 meter bases already installed). Short walk to vibrant waterfront, parks & shopping. With over $120,000 in major updates - all big ticket items done. The main level has a classic formal dining room w beautiful original wainscotting & trim, plus a new country size eat-in kitchen w lots of cupboard & counter space. The kitchen flows seamlessly to the fenced landscaped side yard w unistone walk path & back covered traditional porch w lighting & ceiling fan, plus also leads to the handy back door mud room which is insulated & has hydro. From the kitchen you walk into formal dining room & also see your front door plus side yard for viewing children & guests. Bonus: on this floor is a large living room w ensuite. (This cd be 4th bdrm w ensuite). The entire living room & dining room plus the hallway ceiling were gutted to the studs and rebuilt while keeping the original wainscotting and trim. Both bathrooms & laundry created in 2015. (living room ensuite freshly remodeled this April 2026). Upstairs has 3 good size bedrooms all with closets - smaller room fully gutted to studs(2015). One bedroom still has the cinderella door facing front of the house. Outside you will enjoy fenced yard w mature lilac bushes, smoke bush, hydrangea, mountain ash tree & unistone pathway. The basement is high & dry w stone walls pored cement floor & plenty of storage space. Driveway & curb widened to double holds 4 vehicles. 1 quality shed stays. Updates: see attachment for list - kitchen 2026 - entire main floor flooring - furnace 2015 - all exterior doors - ALL electrical & plumbing entire house - all windows(exclude 1) - A/C 10 yrs - updated water line to street - updated meter - 25 year shingles May 2011 - Mud room gutted 2020(electrical insulated lights shingles ice & shield). Central Vac roughed in(no unit). Move in enjoy.
General Features
| Zoning | RM-2 |
|---|---|
| Terms | SALE |
| Neighbourhood | Queen's Park |
| Construction Style | Detached |
| Property Sub Type | Single Family |
| jumpId | 28129309 |
| Property Subtype French | Single Family Dwelling |
| Listing Type French | House |
| MLS | S13137560 |
| Appliances | Central Vacuum, Water meter, Dryer, Hood Fan, Stove, Washer, Refrigerator |
| Building Type | House |
| Features | Wooded area, Flat site, Dry, Level, Carpet Free |
| Property Type | Single Family |
| Sewer | Sanitary sewer |
| Structure Type | Deck, Porch, Shed |
Interior Features
| Living Area Range | 1500 sqft |
|---|---|
| Bedrooms | 3 |
| Basement | Unfinished |
| Basement Type | None, N/A |
| Cooling Type | Central air conditioning |
| Foundation Type | Stone |
| Heating Fuel | Natural gas |
| Heating Type | Forced air |
| Beds | 3 |
| Total Baths | 2 |
| Total Baths | 2 |
Exterior Features
| Exterior Finish | Brick |
|---|---|
| Parking Type | No Garage |
Amenities
- Views
- New Construction
- Adult 55+
- Lease To Own
- No Strata Fees
- Furnished
- Primary On Main
- Air Conditioning
- Seller Finance
- Green
- Fixer Upper
- Horse
- Golf
- Fireplace
- Deck
- Garage
- Basement
- Pool

Property vs Single Family Average in L4N 1H7
Price
In The Neighbourhood
Just Listed
Barrie
$ 639,999
- Type
- Single Family
- Size
- 1,500 SqFt
- Rooms
- 4 Beds + 2 Baths
Listed by: CENTURY 21 B.J. ROTH REALTY LTD.
Barrie
$ 1,350
- Type
- Single Family
- Size
- 699 SqFt
- Rooms
- 2 Beds + 1 Baths
Listed by: REAL BROKER ONTARIO LTD.
Barrie
$ 1,600
- Type
- Single Family
- Size
- 2,000 SqFt
- Rooms
- 2 Beds + 1 Baths
Listed by: RE/MAX HALLMARK YORK GROUP REALTY LTD.
Barrie
$ 1,179,900
- Type
- Single Family
- Size
- 699 SqFt
- Rooms
- 0 Beds + 0 Baths
Listed by: HOMELIFE EMERALD REALTY LTD.
Barrie
$ 549,900
- Type
- Single Family
- Size
- 1,500 SqFt
- Rooms
- 3 Beds + 1 Baths
Listed by: HOMELIFE EMERALD REALTY LTD.
Barrie
$ 649,900
- Type
- Single Family
- Size
- 1,500 SqFt
- Rooms
- 3 Beds + 2 Baths
Listed by: HOMELIFE EMERALD REALTY LTD.
Barrie
$ 2,200
- Type
- Single Family
- Size
- 2,000 SqFt
- Rooms
- 3 Beds + 1 Baths
Listed by: COLDWELL BANKER THE REAL ESTATE CENTRE
Barrie
$ 489,900
- Type
- Single Family
- Size
- 1,500 SqFt
- Rooms
- 2 Beds + 1 Baths
Listed by: RE/MAX CROSSTOWN REALTY INC.
Barrie
$ 525,000
- Type
- Single Family
- Size
- 1,500 SqFt
- Rooms
- 3 Beds + 2.5 Baths
Listed by: CMI REAL ESTATE INC.