











Address
1622 Sandhurst Crescent, Pickering, ON
Price
$ 1,149,999
Property Attributes
- ID#E13594416
- TypeSingle Family
- Listing Status Active
- MunicipalityPickering
- CityPickering
- NeighbourhoodHighbush
- Postal CodeL1V 6R5
- StyleSingle Family Dwelling
- Price$ 1,149,999
- Bedrooms4+2
- Bathrooms3
- Half Bathrooms1
- Sqr Footage3500
Data Source:
RLP - CREA EN
Property Description
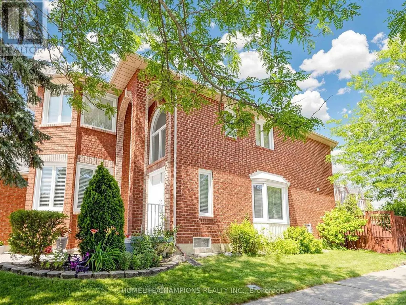
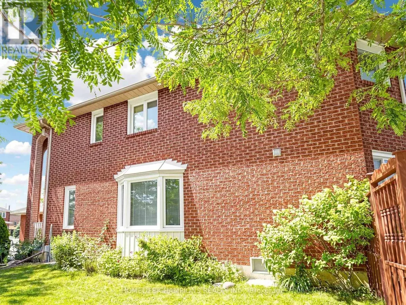
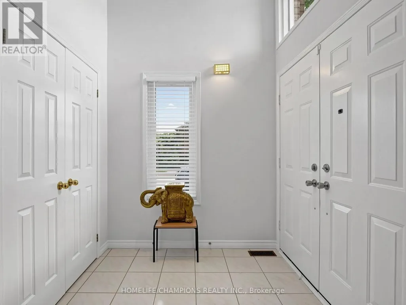
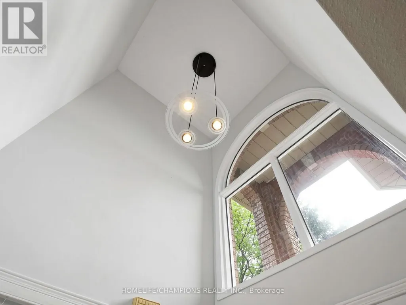
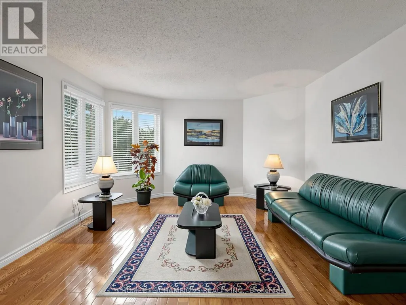
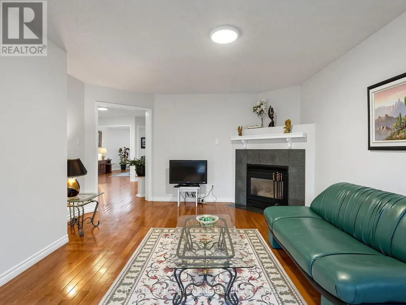
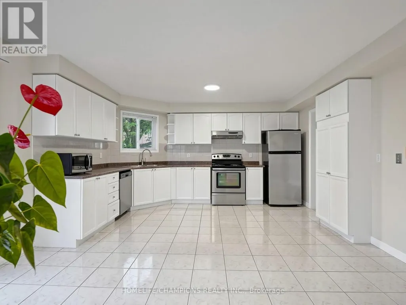
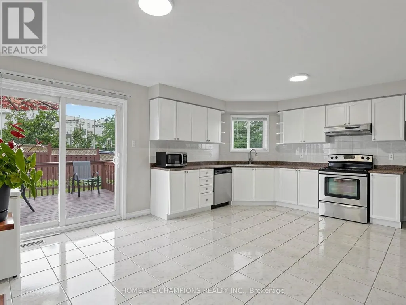
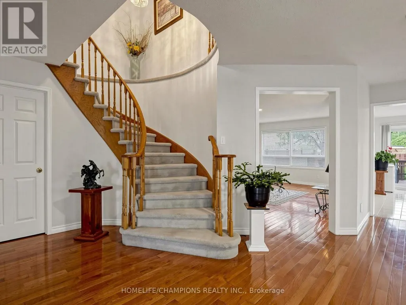
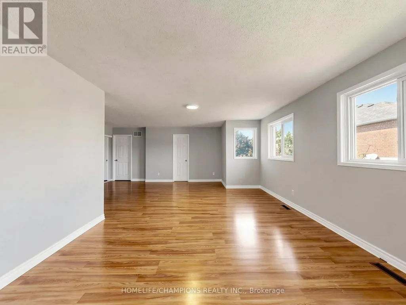
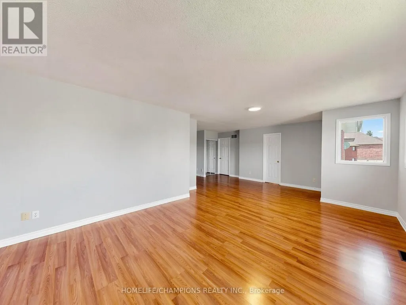
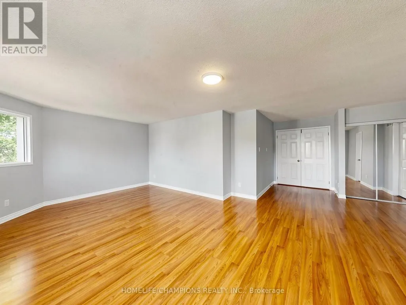
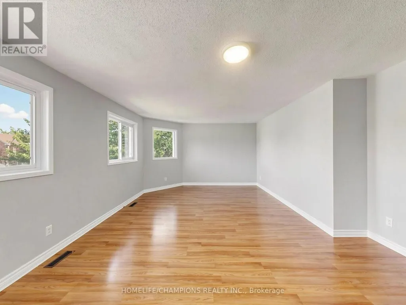
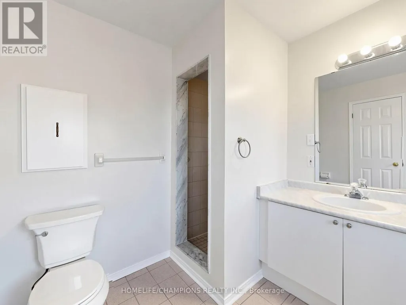
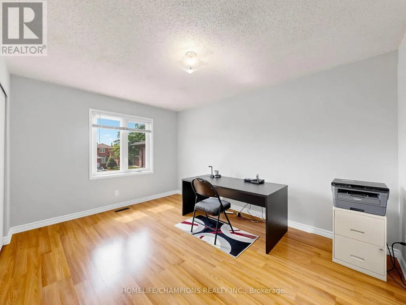
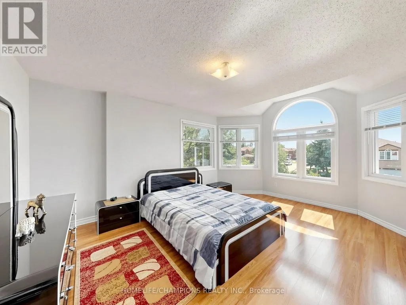
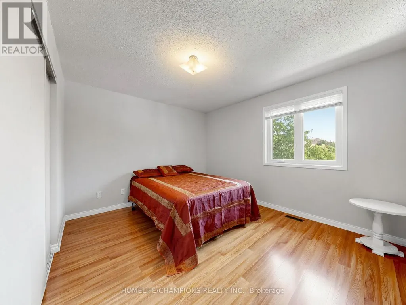
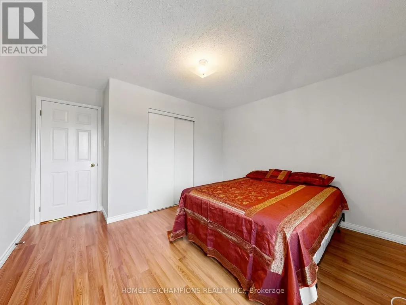
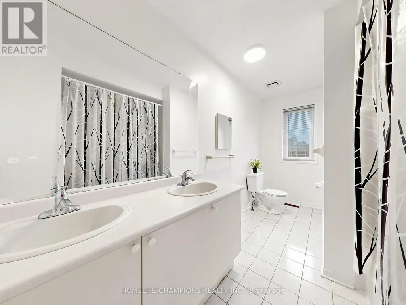
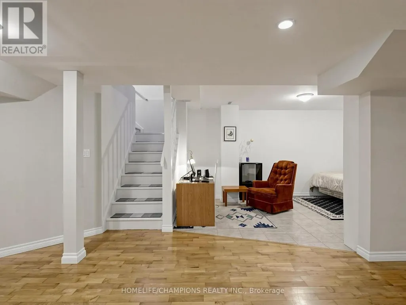
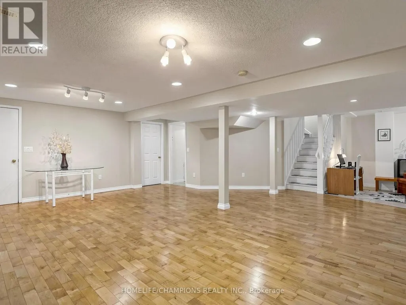
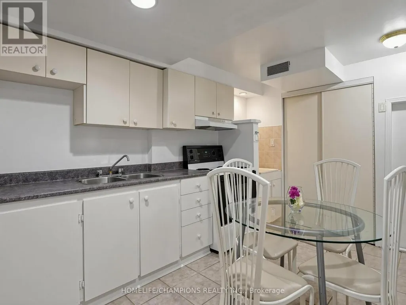
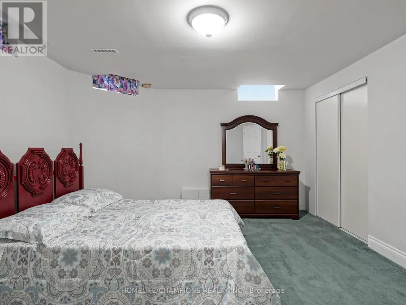
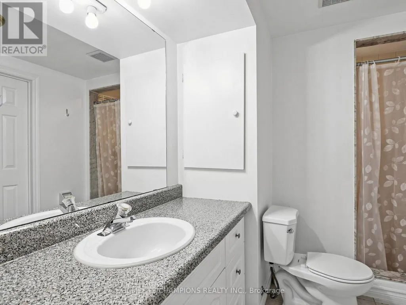
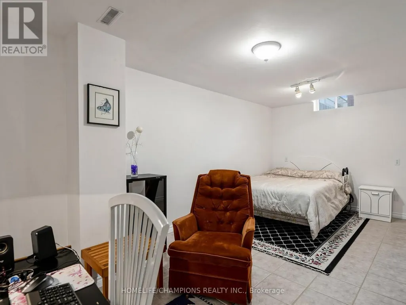
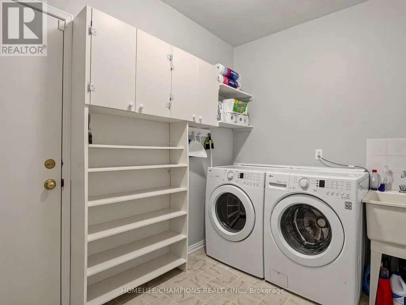
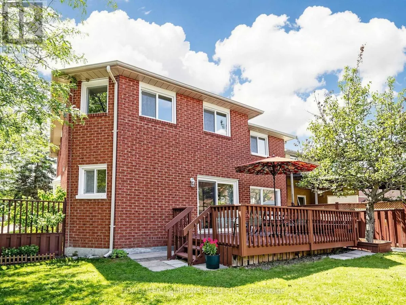
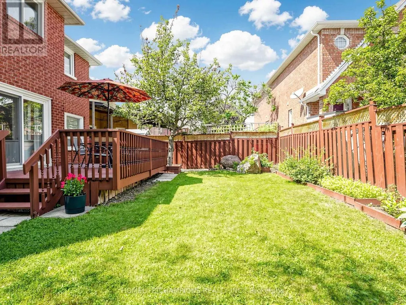
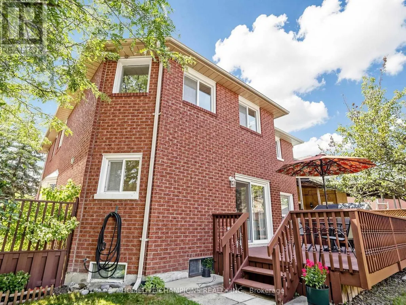
Welcome to 1622 Sandhurst Cresent! Step into this unique one of a open kind concept 4+2 bedroom, 4-bath, over 2500 sq.ft. above grade, finished basement, CORNER LOT, home located in the Sought- after Highbush community of Pickering. The main level welcomes you with a bright and spacious living and dining area, highlighted by large windows that fill the space with natural light. The cozy family room with fireplace is perfect for entertaining guests or relaxing with loved ones. An easy walkout onto a large deck and backyard ideal for summer Bbq's and outdoor gatherings. BRAND NEW SEPT 2026 ROOF! The Finished basement includes a full kitchen, 3pcs bath, 2 bedroom and additional living space, perfect for a home office, rec room, or in-law suite. This home also has great potential of rental income / convenient main floor laundry Adds to the Home's Practical layout. Located in a quiet, family- friendly neighbourhood, you'll enjoy easy access to nearby parks, top-rated schools, and all the amenities Pickering has to offer. Dost miss this incredible opportunity to own a move in ready home in one of Pickering's most desirable neighbourhoods!
General Features
| Terms | SALE |
|---|---|
| Neighbourhood | Highbush |
| Construction Style | Detached |
| Property Sub Type | Single Family |
| jumpId | 28781393 |
| Property Subtype French | Single Family Dwelling |
| Listing Type French | House |
| MLS | E13594416 |
| Appliances | Garage door opener remote, Dishwasher, Dryer, Stove, Washer, Window Coverings, Refrigerator |
| Building Type | House |
| Features | Irregular lot size, Flat site, Dry |
| Property Type | Single Family |
| Sewer | Sanitary sewer |
| Structure Type | Deck |
Interior Features
| Fireplace | yes |
|---|---|
| Living Area Range | 3500 sqft |
| Bedrooms | 4+2 |
| Basement | Finished |
| Basement Type | N/A |
| Cooling Type | Central air conditioning |
| Foundation Type | Concrete |
| Heating Fuel | Natural gas |
| Heating Type | Forced air |
| Beds | 6 |
| Total Baths | 3+1 |
| Total Baths | 3+1 |
| Total Half Baths | 1 |
Exterior Features
| Exterior Finish | Brick |
|---|---|
| Parking Type | Attached garage, Garage |
Amenities
- Views
- New Construction
- Adult 55+
- Lease To Own
- No Strata Fees
- Furnished
- Primary On Main
- Air Conditioning
- Seller Finance
- Green
- Fixer Upper
- Horse
- Golf
- Fireplace
- Deck
- Garage
- Basement
- Pool

Property vs Single Family Average in L1V 6R5
Price
In The Neighbourhood
Just Listed
Pickering
$ 899,000
- Type
- Single Family
- Size
- 2,000 SqFt
- Rooms
- 3 Beds + 3.5 Baths
Listed by: REMAX YOUR COMMUNITY REALTY
Just Listed
Pickering
$ 700,000
- Type
- Single Family
- Size
- 2,000 SqFt
- Rooms
- 3 Beds + 2.5 Baths
Listed by: CENTURY 21 PERCY FULTON LTD.
Just Listed
Pickering
$ 1,199,000
- Type
- Single Family
- Size
- 3,000 SqFt
- Rooms
- 5 Beds + 2.5 Baths
Listed by: REMAX YOUR COMMUNITY REALTY
Pickering
$ 2,000
- Type
- Single Family
- Size
- 3,500 SqFt
- Rooms
- 2 Beds + 1 Baths
Listed by: DREAM VALLEY REALTY INC.
Pickering
$ 640,000
- Type
- Single Family
- Size
- 1,100 SqFt
- Rooms
- 2 Beds + 1.5 Baths
Listed by: GREEN HEDGE REALTY INC.
Water Views
Pickering
$ 875,000
- Type
- Single Family
- Size
- 2,000 SqFt
- Rooms
- 3 Beds + 2.5 Baths
Listed by: CITYSCAPE REAL ESTATE LTD.
Pickering
$ 795,000
- Type
- Single Family
- Size
- 1,500 SqFt
- Rooms
- 3 Beds + 2.5 Baths
Listed by: REMAX YOUR COMMUNITY REALTY