


Address
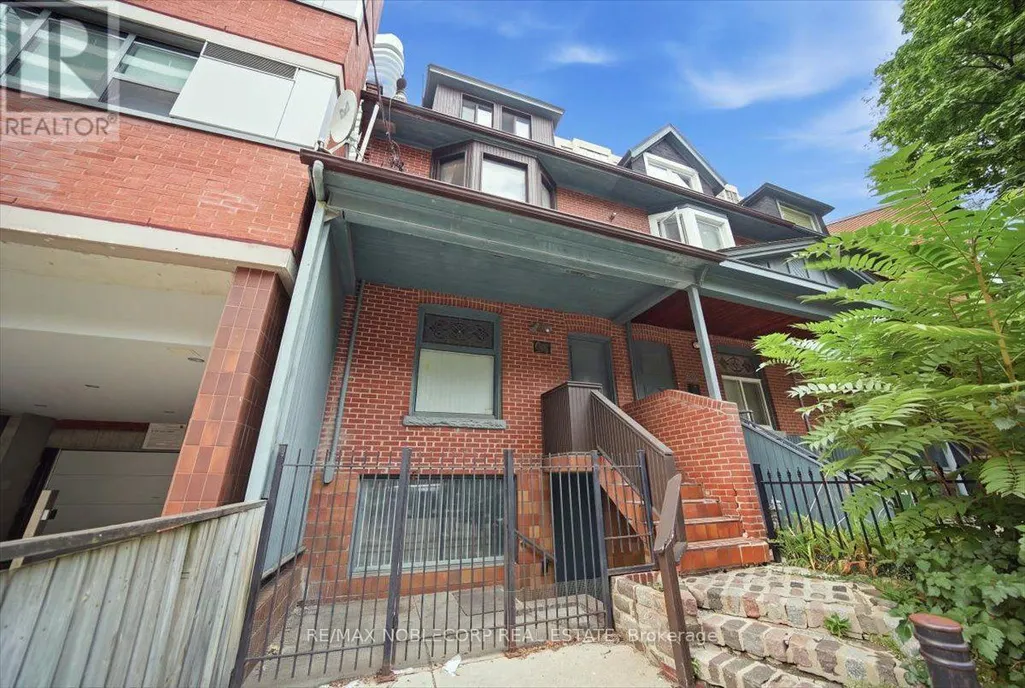
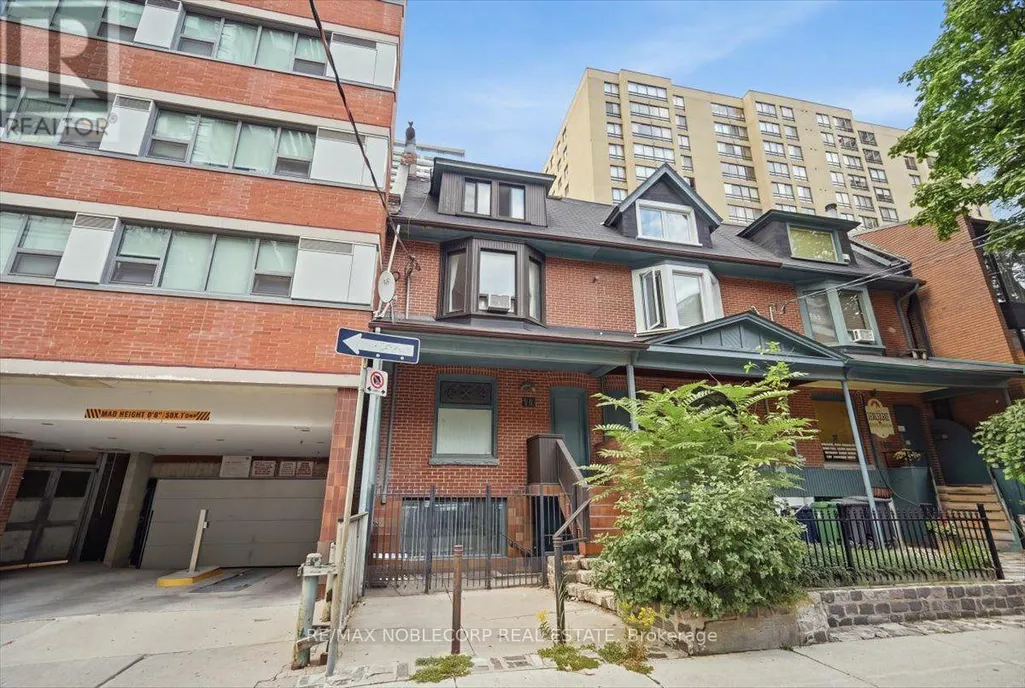
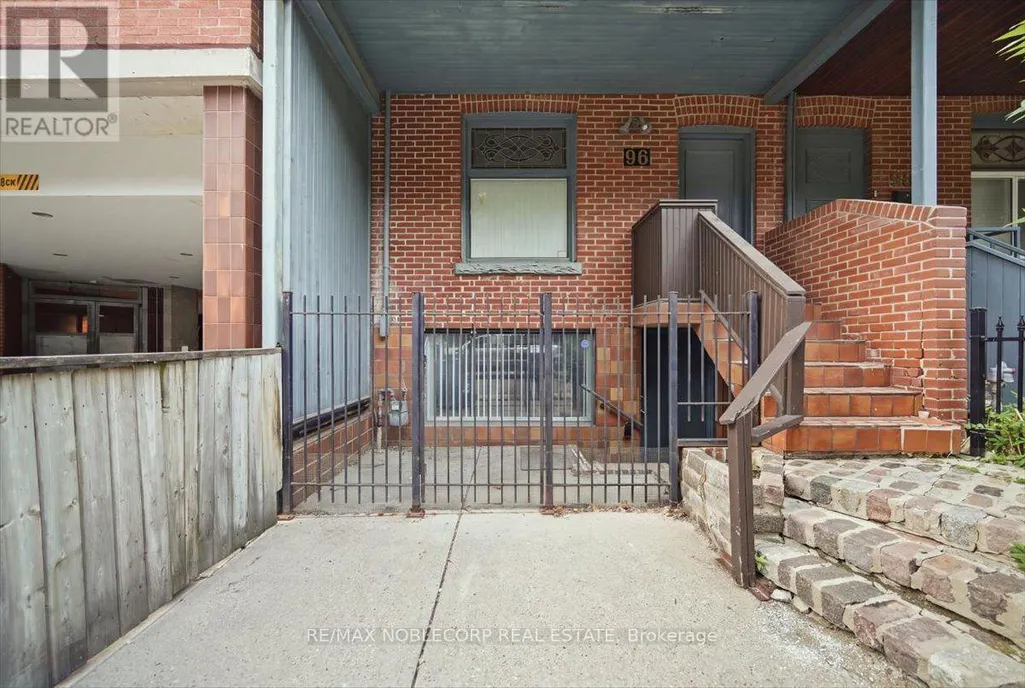
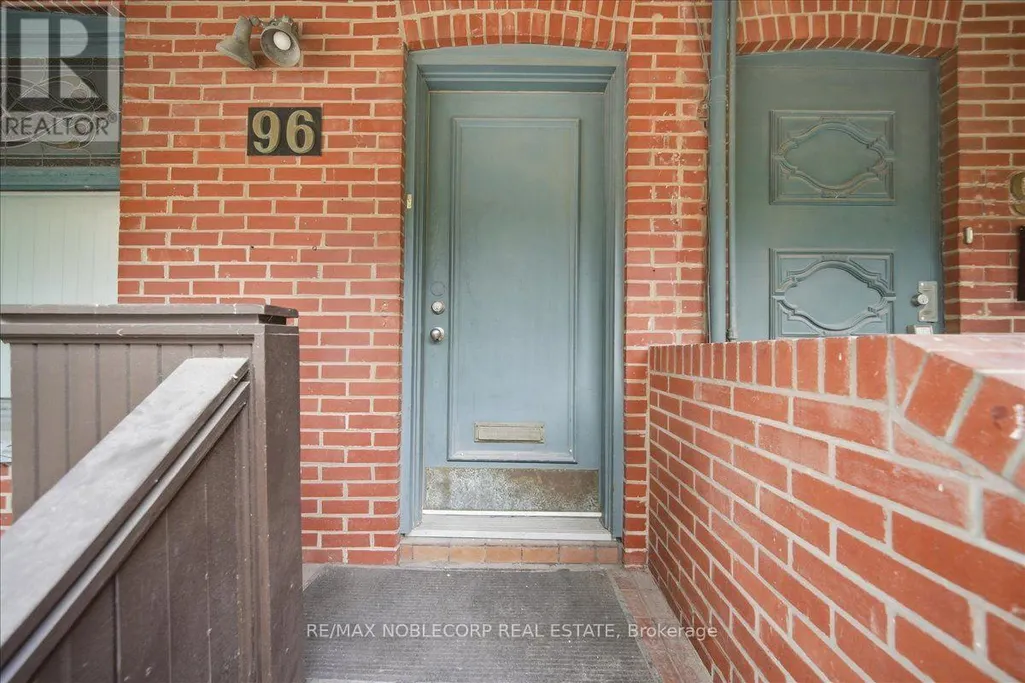
Suite 1 - 96 Granby Street, Toronto, ON
Price
$ 2,600
Property Attributes
- ID#C13804608
- TypeSingle Family
- Listing Status Active
- MunicipalityToronto
- CityToronto
- NeighbourhoodChurch-Yonge Corridor
- Postal CodeM5B 1J1
- StyleSingle Family Dwelling
- Price$ 2,600
- Bedrooms2
- Bathrooms1
- Half Bathrooms1
- Sqr Footage1100
Data Source:
RLP - CREA EN
Property Description
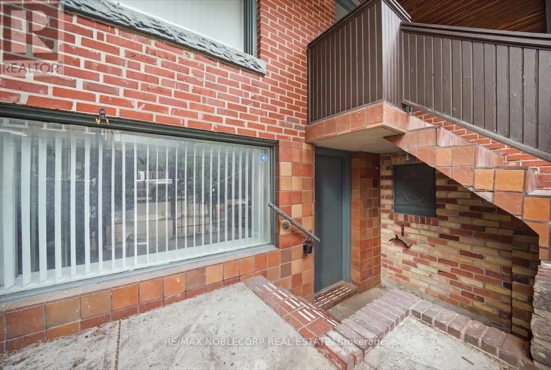
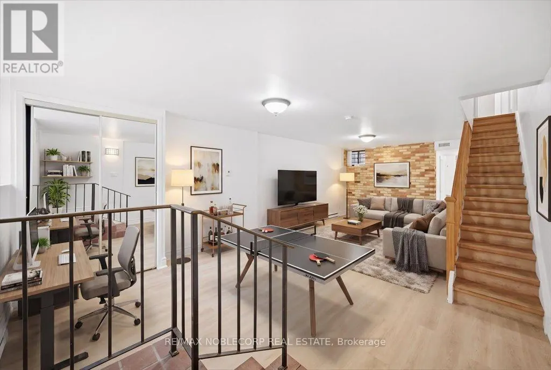
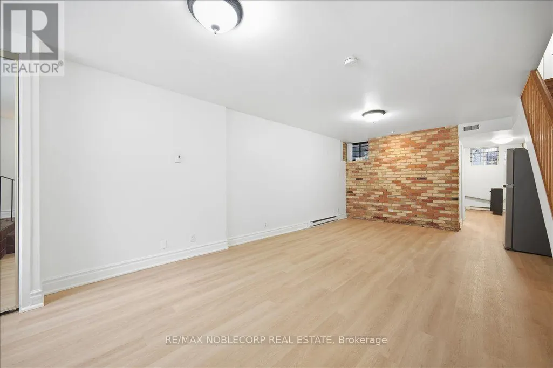
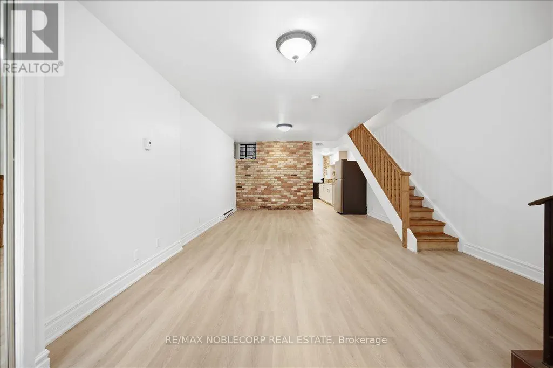
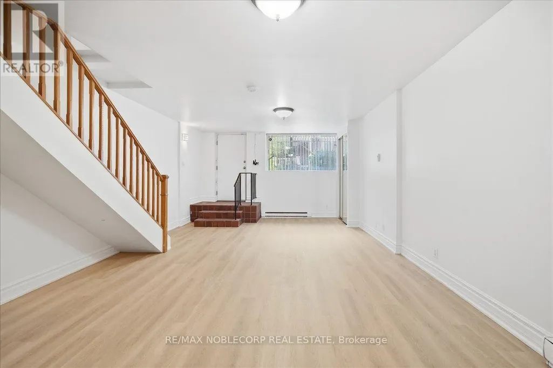
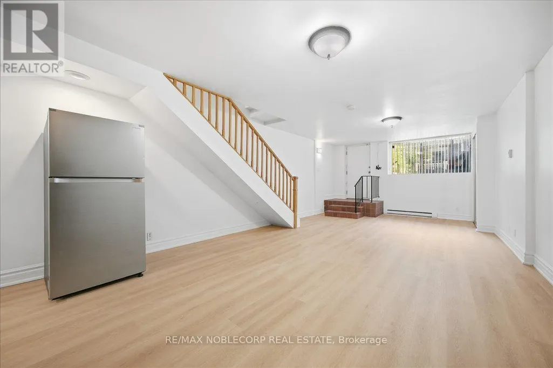
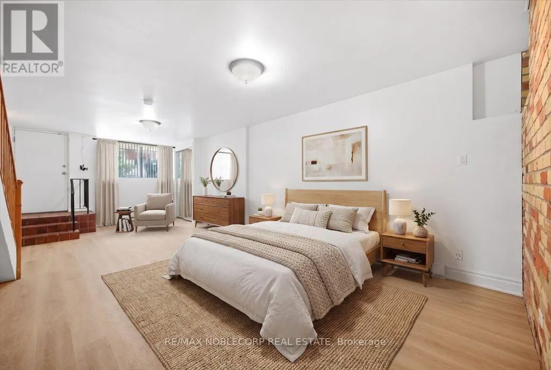
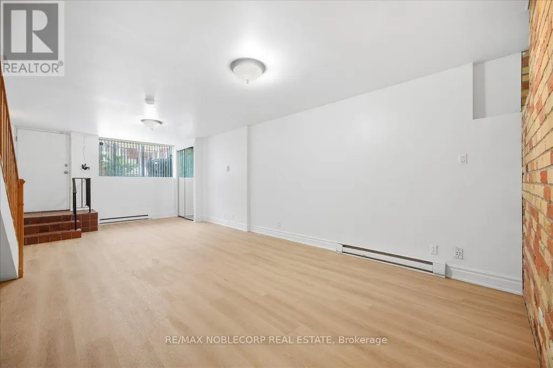
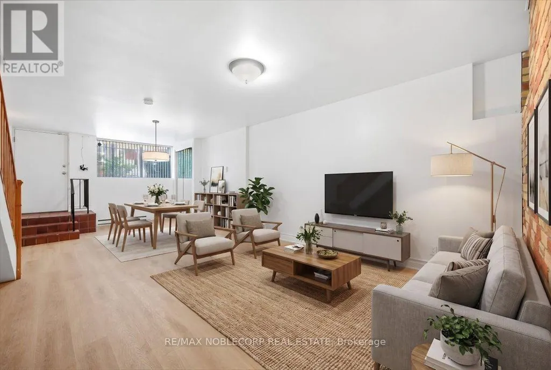
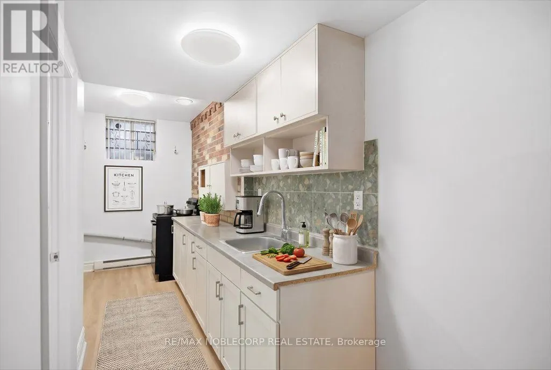
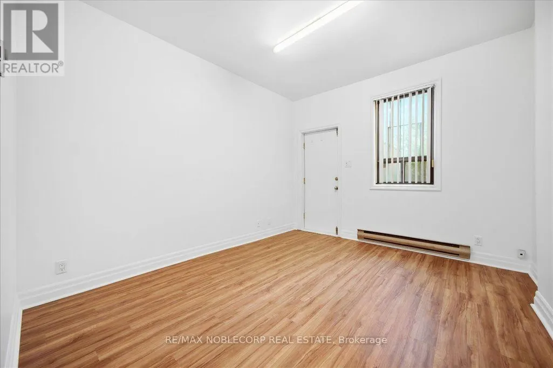
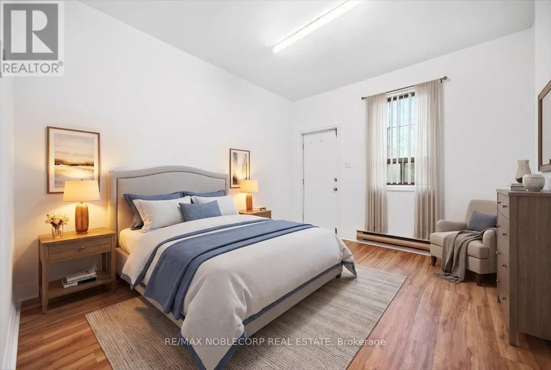
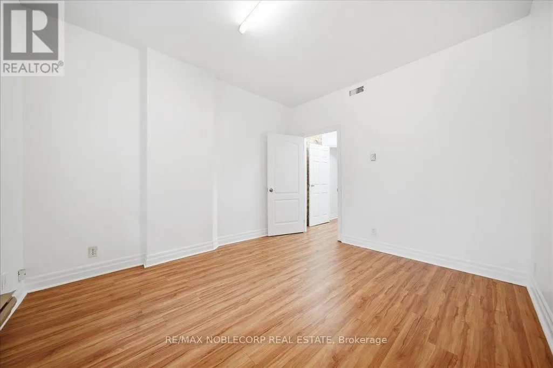
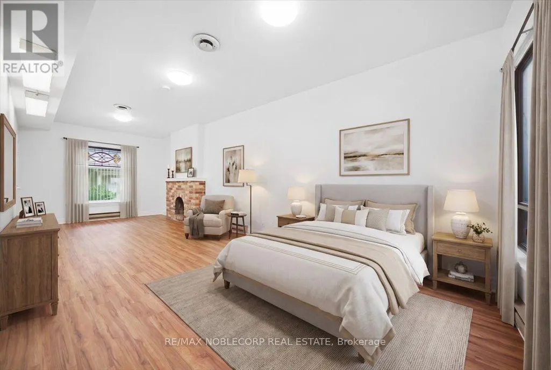
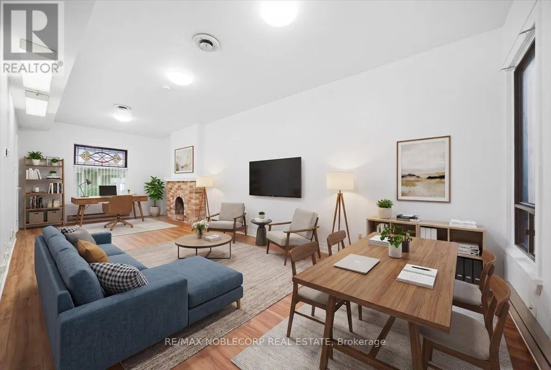
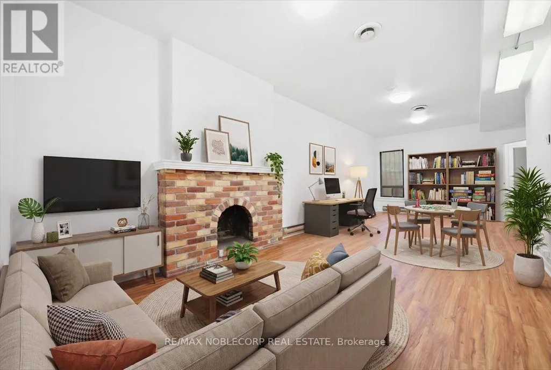
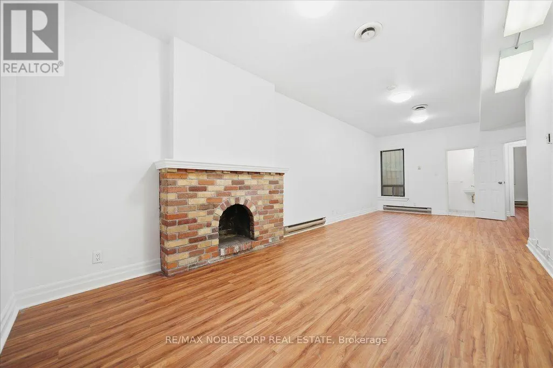
Clean, Bright & Lightly Renovated - Main And Lower Unit In The Heart Of The City. Excellent Main Floor Exposure Combined With Bright Open Concept Lower Level With High Ceilings. Live Work Ideal! 3 Separate Entrance's & Abundant Natural Light. Open Space With, 2 Washrooms & A Kitchenette. New Laminate And Paint. Transit Options Nearby. Short Walk To Yonge/College Subway, Ryerson, Shopping
General Features
| Terms | LEASE |
|---|---|
| Neighbourhood | Church-Yonge Corridor |
| Construction Style | Attached |
| Property Sub Type | Single Family |
| jumpId | 29251097 |
| Property Subtype French | Single Family Dwelling |
| Listing Type French | House |
| MLS | C13804608 |
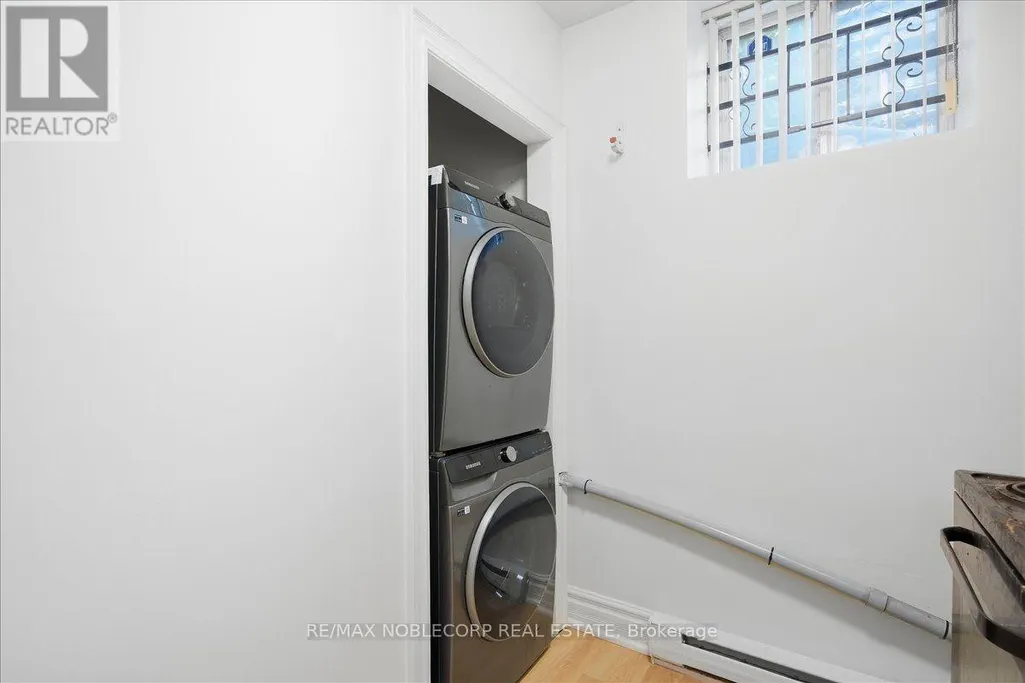
| Appliances | Dryer, Stove, Washer, Refrigerator |
| Building Type | Row / Townhouse |
| Property Type | Single Family |
| Sewer | Sanitary sewer |
Interior Features
| Fireplace | yes |
|---|---|
| Living Area Range | 1100 sqft |
| Bedrooms | 2 |
| Basement | Finished |
| Basement Type | N/A, N/A |
| Cooling Type | Central air conditioning |
| Foundation Type | Unknown |
| Heating Fuel | Electric |
| Heating Type | Baseboard heaters |
| Beds | 2 |
| Total Baths | 1+1 |
| Total Baths | 1+1 |
| Total Half Baths | 1 |
Exterior Features
| Exterior Finish | Brick |
|---|---|
| Parking Type | No Garage |
Amenities
- Views
- New Construction
- Adult 55+
- Lease To Own
- No Strata Fees
- Furnished
- Primary On Main
- Air Conditioning
- Seller Finance
- Green
- Fixer Upper
- Horse
- Golf
- Fireplace
- Deck
- Garage
- Basement
- Pool

Property vs Single Family Average in M5B 1J1
Price