




Address
376 Lippincott Street, Toronto, ON
Price
$ 5,500
Property Attributes
- ID#C13782972
- TypeSingle Family
- Listing Status Active
- MunicipalityToronto
- CityToronto
- NeighbourhoodUniversity
- Postal CodeM5S 2P7
- StyleSingle Family Dwelling
- Price$ 5,500
- Bedrooms3
- Bathrooms2
- Half Bathrooms1
- Sqr Footage2000
Data Source:
RLP - CREA EN
Property Description
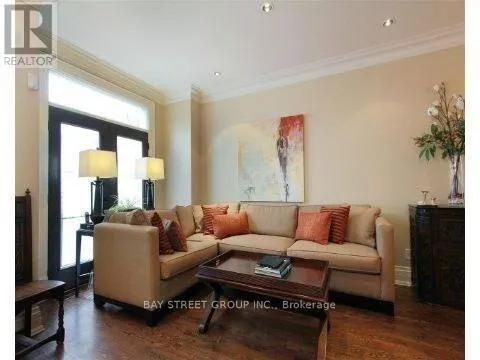
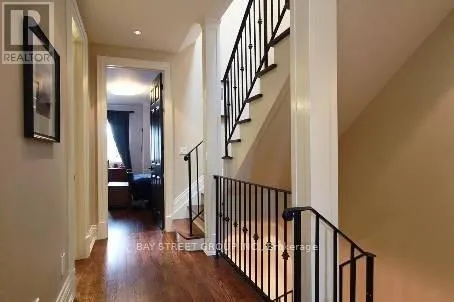
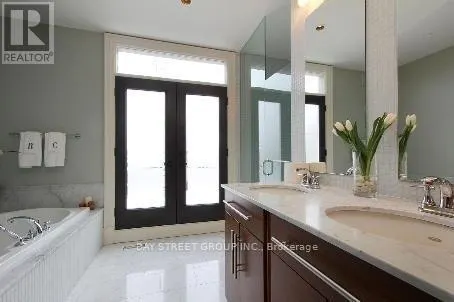
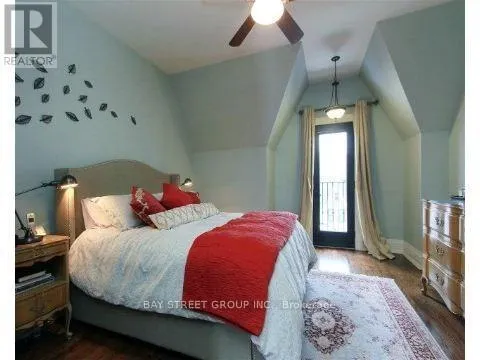
**Prime Downtown Toronto Location - Spacious Three-Storey Home for Lease! a charming and spacious three-storey property located in one of Toronto's most desirable downtown neighbourhoods. This bright and well-maintained home offers multiple levels of living space, making it an excellent choice for a family, professionals, or tenants looking for a comfortable home in a highly convenient location. The property features a **main floor plus two upper floors**, providing generous living space and excellent flexibility for different living arrangements. Large windows bring in plenty of natural light, while the functional layout offers comfortable living and bedroom areas.**Prime Location!** Conveniently located close to **University of Toronto, Kensington Market, Chinatown, Queen's Park, hospitals, restaurants, cafés, shops and public transit**. Easy access to TTC and major downtown destinations.**Highlights:*** Three- storey home with spacious and functional layout* Main floor + 2nd floor + 3rd floor* Bright and comfortable living spaces* Excellent downtown Toronto location* Steps to restaurants, cafés, shops and everyday amenities* Close to University of Toronto and major hospitals* Easy access to TTC and public transportation* Perfect for professionals, families or students**Don't miss this opportunity to live in the heart of downtown Toronto!**
General Features
| Terms | LEASE |
|---|---|
| Neighbourhood | University |
| Construction Style | Semi-detached |
| Property Sub Type | Single Family |
| jumpId | 29204656 |
| Property Subtype French | Single Family Dwelling |
| Listing Type French | House |
| MLS | C13782972 |
| Building Type | House |
| Features | Lane |
| Property Type | Single Family |
| Sewer | Sanitary sewer |
Interior Features
| Living Area Range | 2000 sqft |
|---|---|
| Bedrooms | 3 |
| Basement | Finished |
| Basement Type | N/A |
| Cooling Type | Central air conditioning |
| Foundation Type | Unknown |
| Heating Fuel | Natural gas |
| Heating Type | Forced air |
| Beds | 3 |
| Total Baths | 2+1 |
| Total Baths | 2+1 |
| Total Half Baths | 1 |
Exterior Features
| Exterior Finish | Brick, Stucco |
|---|---|
| Parking Type | Attached garage, Garage |
Amenities
- Views
- New Construction
- Adult 55+
- Lease To Own
- No Strata Fees
- Furnished
- Primary On Main
- Air Conditioning
- Seller Finance
- Green
- Fixer Upper
- Horse
- Golf
- Fireplace
- Deck
- Garage
- Basement
- Pool

Property vs Single Family Average in M5S 2P7
Price
In The Neighbourhood
Just Listed
Toronto
$ 8,250
- Type
- Single Family
- Size
- 2,000 SqFt
- Rooms
- 4 Beds + 3.5 Baths
Listed by: BAY STREET GROUP INC.
Just Listed
Toronto
$ 1,995
- Type
- Single Family
- Size
- 1,100 SqFt
- Rooms
- 1 Beds + 1 Baths
Listed by: RE/MAX PREMIER INC.
Toronto
$ 3,700
- Type
- Single Family
- Size
- 1,100 SqFt
- Rooms
- 2 Beds + 1.5 Baths
Listed by: KELLER WILLIAMS REFERRED URBAN REALTY
Toronto
$ 4,750
- Type
- Single Family
- Size
- 1,500 SqFt
- Rooms
- 3 Beds + 2 Baths
Listed by: ICI SOURCE REAL ASSET SERVICES INC.
Toronto
$ 4,250
- Type
- Single Family
- Size
- 1,500 SqFt
- Rooms
- 3 Beds + 2 Baths
Listed by: ICI SOURCE REAL ASSET SERVICES INC.
Toronto
$ 4,250
- Type
- Single Family
- Size
- 1,500 SqFt
- Rooms
- 3 Beds + 2 Baths
Listed by: ICI SOURCE REAL ASSET SERVICES INC.
Toronto
$ 3,500
- Type
- Single Family
- Size
- 1,100 SqFt
- Rooms
- 3 Beds + 1.5 Baths
Listed by: ICI SOURCE REAL ASSET SERVICES INC.
Toronto
$ 1,800
- Type
- Single Family
- Size
- 699 SqFt
- Rooms
- 1 Beds + 1 Baths
Listed by: REMAX YOUR COMMUNITY REALTY
Toronto
$ 3,100
- Type
- Single Family
- Size
- 1,100 SqFt
- Rooms
- 3 Beds + 2 Baths
Listed by: JDL REALTY INC.
Toronto
$ 1,289,000
- Type
- Single Family
- Size
- 2,000 SqFt
- Rooms
- 3 Beds + 2 Baths
Listed by: HOMELIFE REGIONAL REALTY LTD.