

















Address
28 Dunsmore Gardens, Toronto, ON
Price
$ 2,650,000
Property Attributes
- ID#C13507150
- TypeSingle Family
- Listing Status Active
- MunicipalityToronto
- CityToronto
- NeighbourhoodClanton Park
- Postal CodeM3H 3M2
- StyleSingle Family Dwelling
- Price$ 2,650,000
- Bedrooms4+3
- Bathrooms3
- Half Bathrooms1
- Sqr Footage3500
Data Source:
RLP - CREA EN
Property Description
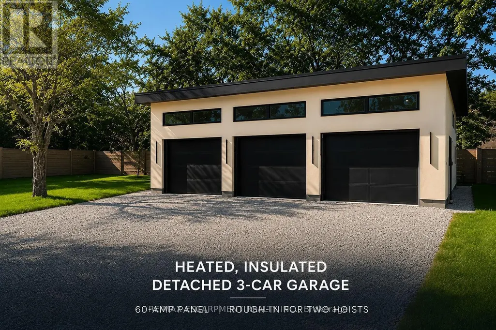
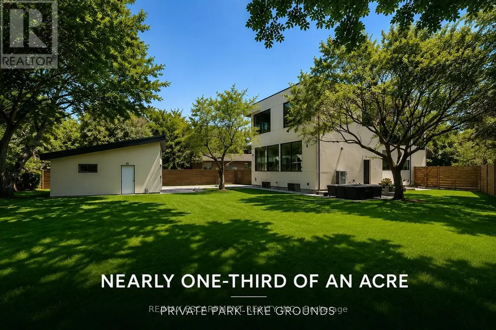
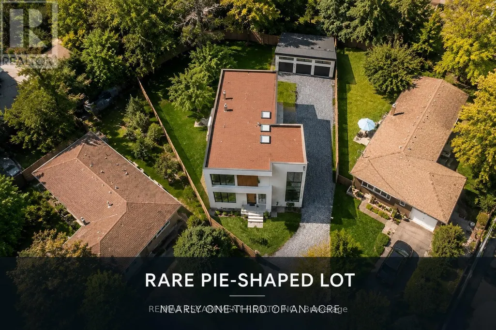
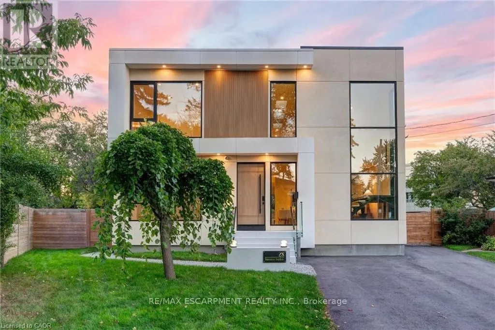
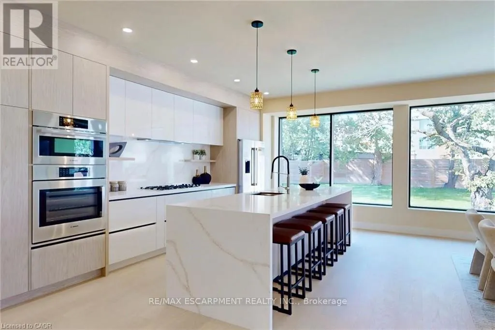
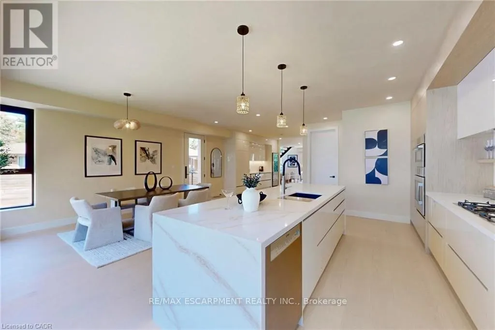
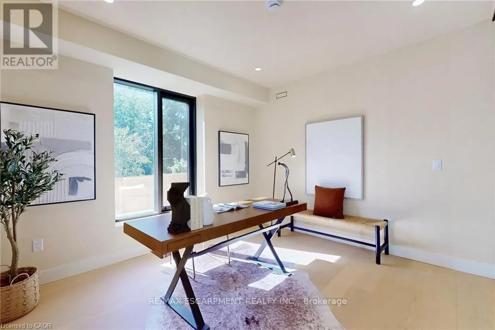
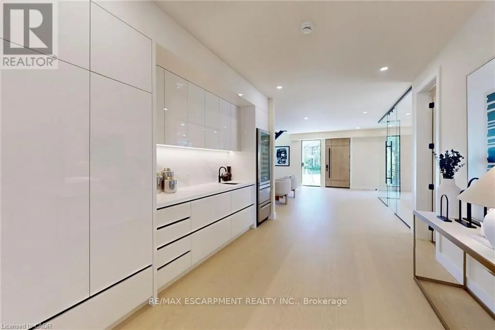
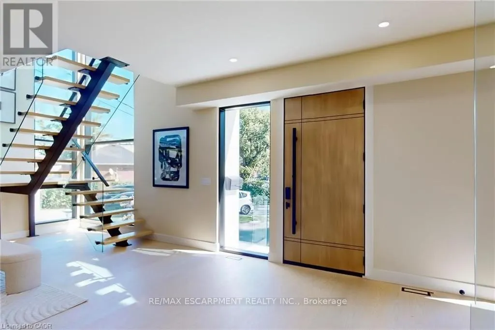
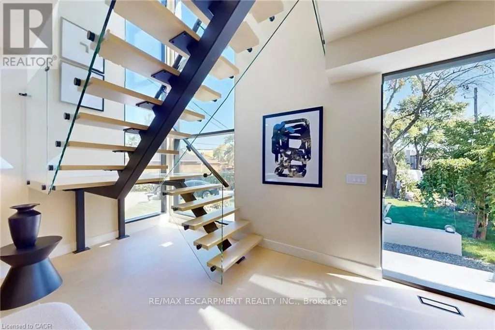
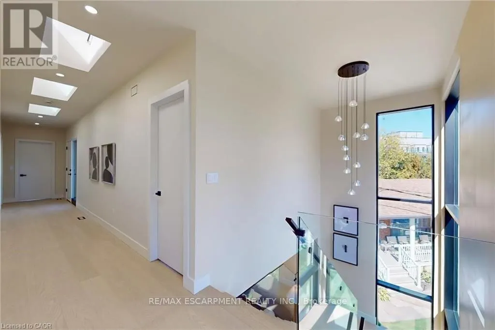
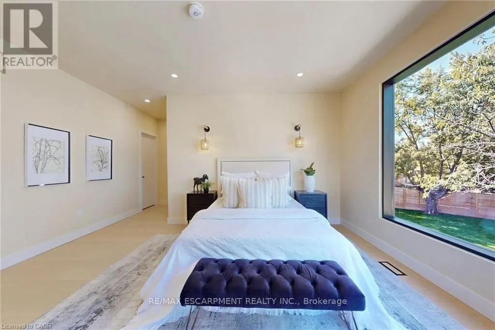
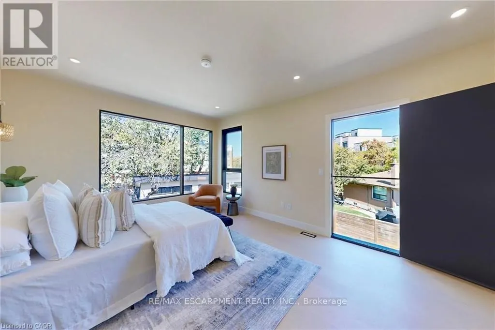
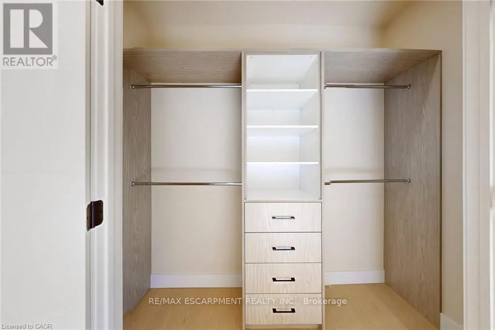
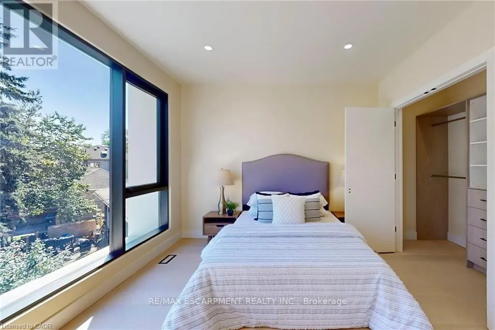
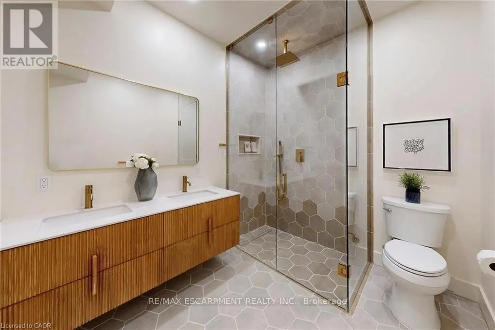
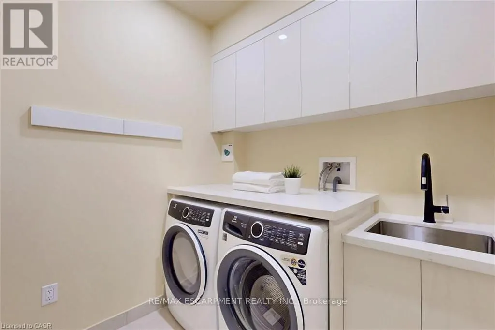
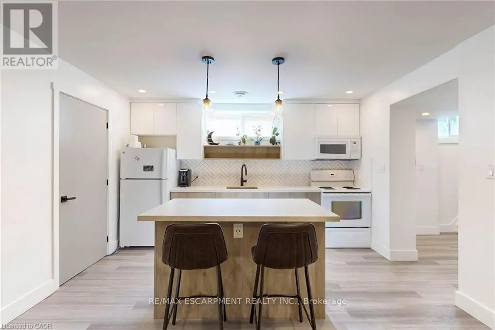
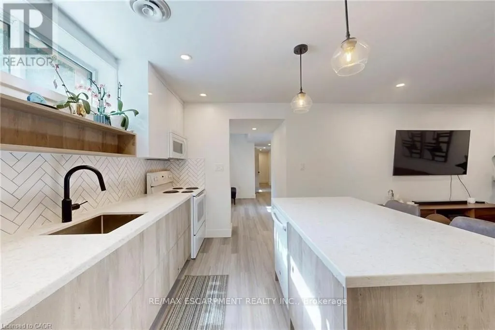
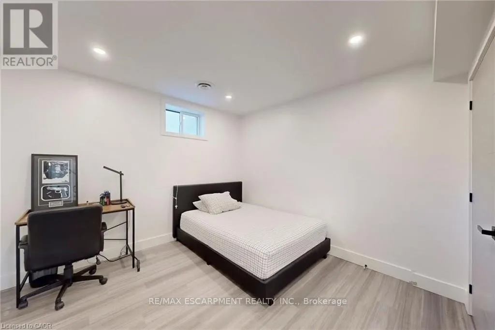
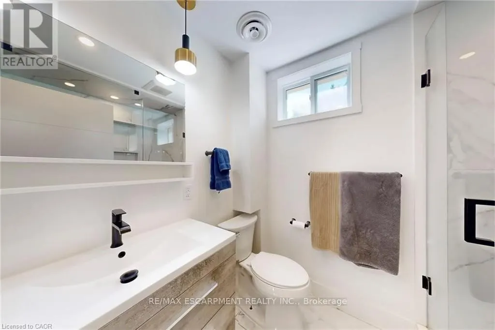
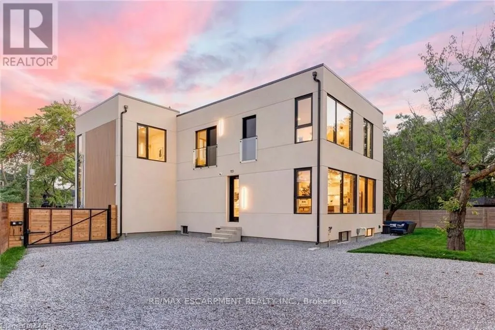
A rare opportunity to have it all-space, privacy and exceptional flexibility, without leaving Toronto. Set on an impressive 52 x 157 ft lot, this custom-built residence offers approximately 4,600 sq. ft. of finished living space designed for families who simply need more. Behind the gated drive, you'll find parking for 12+ vehicles plus a heated and insulated detached 3-car garage with a 60-amp panel and rough-ins for two hoists-an extraordinary find in the city and ideal for the car enthusiast, collector or entrepreneur. Inside, expansive principal rooms and a thoughtful layout provide plenty of room to gather, work and retreat. Four bedrooms upstairs accommodate the family comfortably, while the finished lower level adds three additional bedrooms, a kitchen, living area, bathroom and separate walk-up entrance-creating outstanding flexibility for multigenerational living, extended family, older children, guests or private work-from-home space. Outside, the oversized lot offers the privacy and breathing room buyers often leave Toronto to find, with room to entertain, play and enjoy the property without sacrificing the convenience of city living. Located in an established North York neighbourhood with convenient access to Yorkdale, TTC, major highways, schools, parks and everyday amenities. Before you leave Toronto looking for more space, come see just how much is waiting for you at 28 Dunsmore Gardens.
General Features
| Terms | SALE |
|---|---|
| Neighbourhood | Clanton Park |
| Construction Style | Detached |
| Property Sub Type | Single Family |
| jumpId | 28581355 |
| Property Subtype French | Single Family Dwelling |
| Listing Type French | House |
| MLS | C13507150 |
| Appliances | Garage door opener remote, Oven - Built-In, Range, Water meter, Dishwasher, Dryer, Garage door opener, Microwave, Hood Fan, Gas stove(s), Washer, Wine Fridge, Refrigerator |
| Building Type | House |
| Features | Carpet Free |
| Property Type | Single Family |
| Sewer | Sanitary sewer |
| Structure Type | Workshop |
Interior Features
| Fireplace | yes |
|---|---|
| Living Area Range | 3500 sqft |
| Bedrooms | 4+3 |
| Basement | Finished |
| Basement Type | N/A, Full, N/A, N/A, N/A |
| Cooling Type | Central air conditioning |
| Foundation Type | Block |
| Heating Fuel | Natural gas |
| Heating Type | Forced air |
| Beds | 7 |
| Total Baths | 3+1 |
| Total Baths | 3+1 |
| Total Half Baths | 1 |
Exterior Features
| Exterior Finish | Stucco |
|---|---|
| Parking Type | Detached garage, Garage, RV |
Amenities
- Views
- New Construction
- Adult 55+
- Lease To Own
- No Strata Fees
- Furnished
- Primary On Main
- Air Conditioning
- Seller Finance
- Green
- Fixer Upper
- Horse
- Golf
- Fireplace
- Deck
- Garage
- Basement
- Pool

Property vs Single Family Average in M3H 3M2
Price
In The Neighbourhood
Just Listed
Toronto
$ 1,450,000
- Type
- Single Family
- Size
- 1,500 SqFt
- Rooms
- 3 Beds + 2.5 Baths
Listed by: RE/MAX WEST REALTY INC.
Just Listed
Toronto
$ 1,329,000
- Type
- Single Family
- Size
- 1,500 SqFt
- Rooms
- 4 Beds + 2 Baths
Listed by: RE/MAX DASH REALTY
Toronto
$ 1,999,900
- Type
- Single Family
- Size
- 2,500 SqFt
- Rooms
- 6 Beds + 4.5 Baths
Listed by: RE/MAX REALTRON DAVID SOBERANO GROUP
Toronto
$ 1,299,900
- Type
- Single Family
- Size
- 1,500 SqFt
- Rooms
- 4 Beds + 3.5 Baths
Listed by: RE/MAX REALTRON DAVID SOBERANO GROUP
Toronto
$ 998,000
- Type
- Single Family
- Size
- 1,500 SqFt
- Rooms
- 3 Beds + 1 Baths
Listed by: REMAX YOUR COMMUNITY REALTY
Toronto
$ 2,900
- Type
- Single Family
- Size
- 2,000 SqFt
- Rooms
- 3 Beds + 1.5 Baths
Listed by: GLOBAL BRICKS EXECUTIVE HOMES REALTY
Toronto
$ 1,750
- Type
- Single Family
- Size
- 1,100 SqFt
- Rooms
- 1 Beds + 1 Baths
Listed by: RIGHT AT HOME REALTY
Toronto
$ 1,249,000
- Type
- Single Family
- Size
- 1,500 SqFt
- Rooms
- 5 Beds + 2 Baths
Listed by: SUTTON GROUP-ADMIRAL REALTY INC.
Toronto
$ 1,289,000
- Type
- Single Family
- Size
- 2,000 SqFt
- Rooms
- 5 Beds + 2.5 Baths
Listed by: GLOBAL BRICKS EXECUTIVE HOMES REALTY
Toronto
$ 2,399,900
- Type
- Single Family
- Size
- 3,000 SqFt
- Rooms
- 5 Beds + 4.5 Baths
Listed by: RE/MAX REALTRON DAVID SOBERANO GROUP
Toronto
$ 899,900
- Type
- Single Family
- Size
- 1,500 SqFt
- Rooms
- 5 Beds + 2 Baths
Listed by: RE/MAX REALTRON DAVID SOBERANO GROUP
Toronto
$ 1,390,000
- Type
- Single Family
- Size
- 1,500 SqFt
- Rooms
- 7 Beds + 4 Baths
Listed by: HOME STANDARDS BRICKSTONE REALTY